
4069 Elaine Avenue, Port Huron, MI 48060
Local realty services provided by:ERA Prime Real Estate Group
4069 Elaine Avenue,Porthuron, MI 48060
$224,999
- 3 Beds
- 2 Baths
- 1,602 sq. ft.
- Single family
- Active
Listed by: dana adams
Office: kw platinum port huron
MLS#:20261076767
Source:MI_REALCOMP
Price summary
- Price:$224,999
- Price per sq. ft.:$140.45
About this home
Welcome Home to 4069 Elaine Ave!
Lovingly owned and meticulously maintained by the same family for over 50 years, this charming ranch-style home is being offered for sale for the very first time! Offering approximately 1,600 sq. ft. of comfortable living space, this home features 3 bedrooms, 2 full baths, a large eat in kitchen with loads of cabinets and counter space, a cozy family room with a fireplace, and a spacious living room filled with natural light.
Step outside and enjoy the sprawling backyard, complete with beautiful mature trees and frequent visits from local deer. The large back deck, featuring a new hardtop gazebo, is the perfect place to relax, entertain, or simply take in the peaceful surroundings. An oversized detached 2.5-car garage with electricity provides plenty of room for vehicles, hobbies, and storage.
Golf enthusiasts will love the convenient location near the Port Huron Elks Golf Course—just hop in your personal golf cart and head to the course!
A rare opportunity to own a well-loved home with over 50 years of cherished memories. Now it's time for a new owner to make it their own!...
Contact an agent
Home facts
- Year built:1950
- Subdivision & Development:WESTHAVEN VILLAGE SUB 2
- Listing ID #:20261076767
- Added:3 day(s) ago
- Updated:September 30, 2026 at 10:33 AM
Rooms and interior
- Bedrooms:3
- Total bathrooms:2
- Full bathrooms:2
- Rooms Total:8
- Living area:1,602 sq. ft.
Heating and cooling
- Cooling:Ceiling Fans, Central Air
- Heating:Forced Air, Natural Gas
Structure and exterior
- Roof:Asphalt
- Year built:1950
- Building area:1,602 sq. ft.
- Lot area:0.72 Acres
- Architectural Style:Ranch
- Construction Materials:Vinyl Siding
- Exterior Features:Deck, Porch
- Foundation Description:Block, Crawl Space, Sump Pump
- Levels:One
Utilities
- Water:Public
- Sewer:Public Sewer
Finances and disclosures
- Price:$224,999
- Price per sq. ft.:$140.45
- Tax amount:$1,719
Features and amenities
- Appliances:Dishwasher, Disposal, Dryer, Free Standing Electric Range, Microwave, Refrigerator Under Counter Drawer, Washer
- Amenities:High Speed Internet
Parking
- Parking description:Detached, Electricity In Garage, Garage Door Opener, Garage Faces Front, Two and Half Car Garage
- Garage spaces:2.5

New listings near 4069 Elaine Avenue
- New
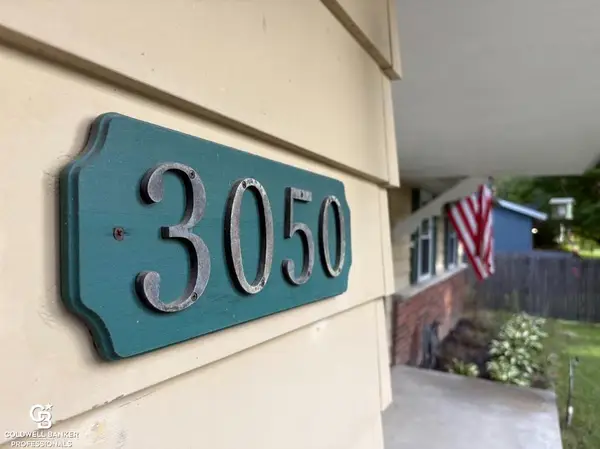 $235,000Active3 beds 2 baths1,463 sq. ft.
3050 Oakwood DR, PortHuron, MI 48060
MLS# 58050223079Listed by: COLDWELL BANKER PROFESSIONALS - New
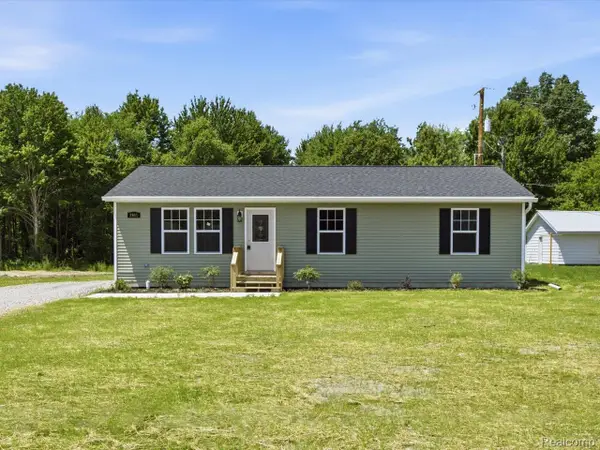 $269,900Active3 beds 2 baths1,232 sq. ft.
2941 Beach Road, PortHuron, MI 48060
MLS# 20261076731Listed by: BERKSHIRE HATHAWAY HOMESERVICES KEE REALTY FT GRA - New
 $269,900Active3 beds 2 baths1,232 sq. ft.
2971 Beach Road, PortHuron, MI 48060
MLS# 20261076476Listed by: BERKSHIRE HATHAWAY HOMESERVICES KEE REALTY FT GRA 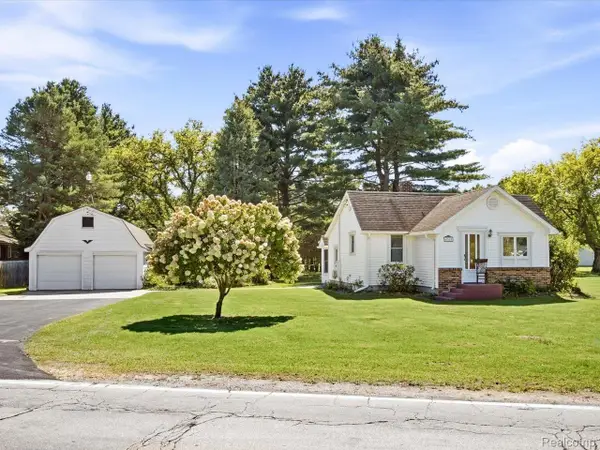 $229,900Pending2 beds 1 baths1,112 sq. ft.
4369 Atkins Road, PortHuron, MI 48060
MLS# 20261073307Listed by: @PROPERTIES CHRISTIE'S INT'L RE PORT HURON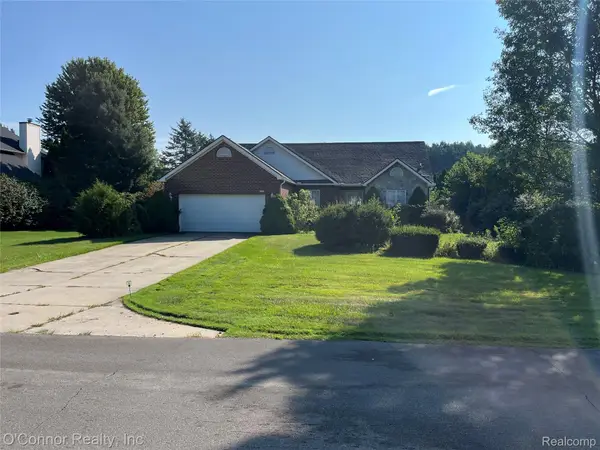 $295,000Pending3 beds 2 baths1,460 sq. ft.
3122 Lindsay Lane, PortHuron, MI 48060
MLS# 20261072138Listed by: O'CONNOR REALTY, INC $277,900Active36.11 Acres
0000 Atkins Road, PortHuron, MI 48060
MLS# 20261071417Listed by: EPIQUE REALTY $200,000Active3 beds 2 baths1,400 sq. ft.
1288 40th Street, PortHuron, MI 48060
MLS# 20261066421Listed by: LIBERTY WAY REALTY $389,000Pending3 beds 3 baths2,614 sq. ft.
3059 Wexford Circle, PortHuron, MI 48060
MLS# 20261066669Listed by: REALTY EXECUTIVES HOME TOWNE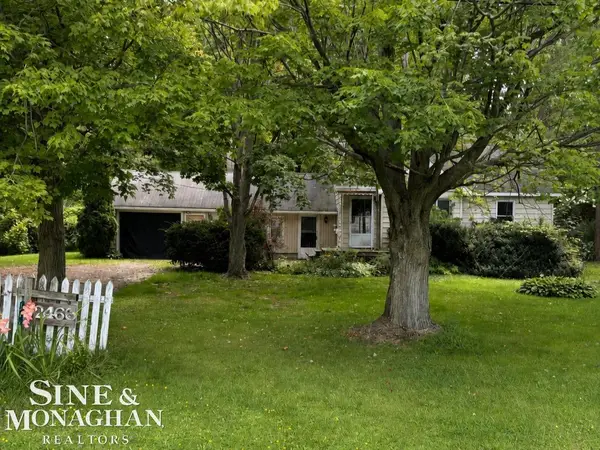 $139,900Pending3 beds 1 baths1,315 sq. ft.
2466 Partridge RD, PortHuron, MI 48060
MLS# 58050218841Listed by: SINE & MONAGHAN REALTORS LLC ST CLAIR


Protect your home and budget from life's surprises with an Assurant Home Warranty, backed by a partner that supports you through every step of homeownership. Explore Plans.
© 2023 - 2026 ERA Franchise Systems LLC. All rights reserved. ERA Franchise Systems LLC fully supports the principles of the Fair Housing Act and the Equal Opportunity Act. ERA, ERA Real Estate powered, and their respective logos are registered service marks of ERA Franchise Systems LLC. Each office is independently owned and operated.