
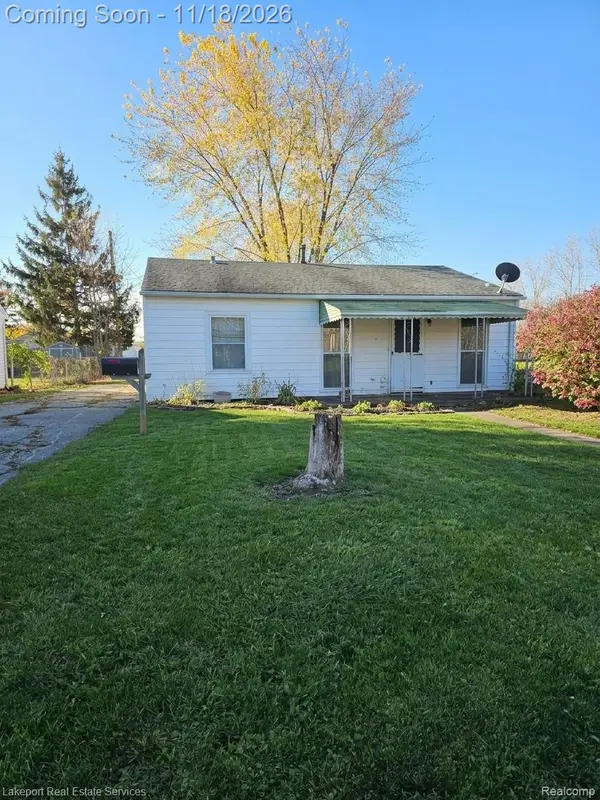
1123 Gillett ST, Port Huron, MI 48060
Local realty services provided by:ERA Prime Real Estate Group
1123 Gillett ST,Porthuron, MI 48060
$159,900
- 3 Beds
- 2 Baths
- 1,468 sq. ft.
- Single family
- Active
Listed by: tom schrader
Office: kw platinum port huron
MLS#:20261084802
Source:MI_REALCOMP
Price summary
- Price:$159,900
- Price per sq. ft.:$108.92
About this home
This sharply remodeled family home has a lot to offer! It still has it's vintage vibe, only now with the advantage of modern upgrades. New roof, new electric service, new furnace and water heater. New cabinets, vanities and all new fixtures in Kitchen and Baths. New flooring throughout including laminate, ceramic tile and carpeting. Updated plumbing drains and supply lines. Spray foam insulation was added to back half of house and to encapsulate crawl space so heating bills will be much lower than average. Outside there's new wood on both front and back covered porches, a fully fenced yard and convenient back ally access with more parking and 1-car garage. This house is a perfect fit for the city's Urban Pioneer Progam where first time home buyers may qualify for nearly $25k free grant money to put toward the purchase price. Wow!
Contact an agent
Home facts
- Year built:1913
- Subdivision & Development:WHITE
- Listing ID #:20261084802
- Added:5 day(s) ago
- Updated:November 15, 2026 at 11:24 AM
Rooms and interior
- Bedrooms:3
- Total bathrooms:2
- Full bathrooms:1
- Half bathrooms:1
- Rooms Total:6
- Living area:1,468 sq. ft.
Heating and cooling
- Heating:Forced Air, Natural Gas
Structure and exterior
- Roof:Asphalt
- Year built:1913
- Building area:1,468 sq. ft.
- Lot area:0.14 Acres
- Lot Features:Level
- Architectural Style:Traditional
- Construction Materials:Wood Siding
- Exterior Features:Covered, Lighting, Porch
- Foundation Description:Crawl Space
Utilities
- Water:Public
- Sewer:Public Sewer
Finances and disclosures
- Price:$159,900
- Price per sq. ft.:$108.92
- Tax amount:$1,269
Features and amenities
- Appliances:Disposal, Dryer, Free Standing Gas Range
- Laundry features:Gas Dryer Hookup, Laundry Room, Washer Hookup
- Amenities:High Speed Internet, Programmable Thermostat
Parking
- Parking description:Alley Access, Detached, One Car Garage
- Garage spaces:1

New listings near 1123 Gillett ST
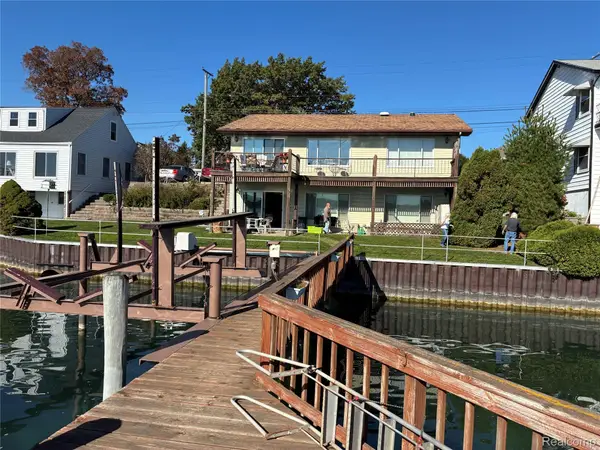 $329,900Pending4 beds 3 baths2,608 sq. ft.
3230 Military ST, PortHuron, MI 48060
MLS# 20261090033Listed by: BERKSHIRE HATHAWAY HOMESERVICES KEE REALTY FT GRA- New
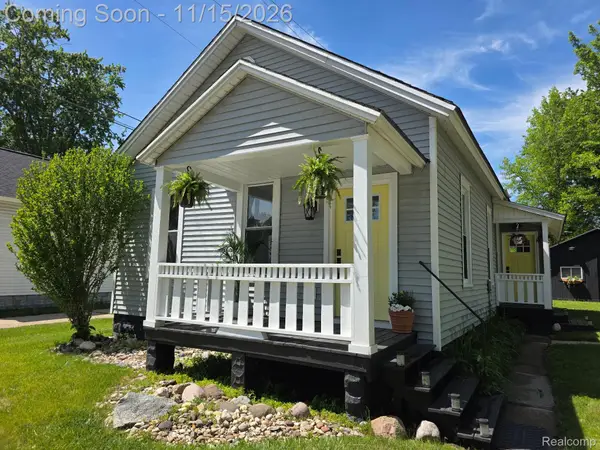 $189,900Active3 beds 2 baths1,101 sq. ft.
1307 Church ST, PortHuron, MI 48060
MLS# 20261091593Listed by: BERKSHIRE HATHAWAY HOMESERVICES KEE REALTY FT GRA - New
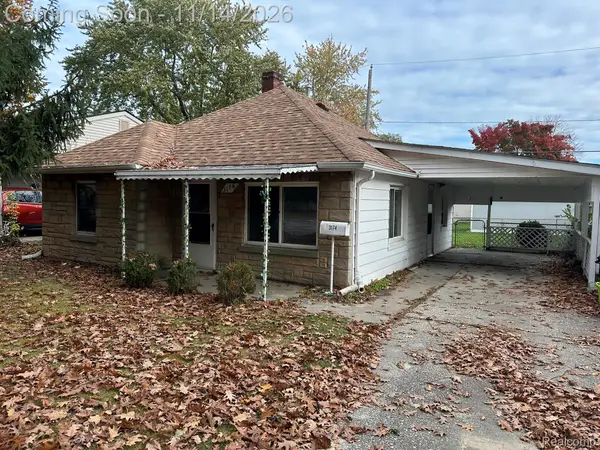 $105,000Active2 beds 1 baths700 sq. ft.
3174 10th AVE, PortHuron, MI 48060
MLS# 20261091716Listed by: KELLER WILLIAMS REALTY-GREAT LAKES - New
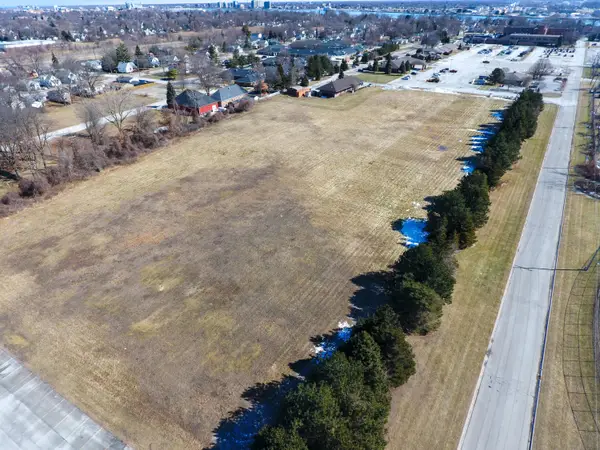 $649,900Active6.88 Acres
1403 Catherine Mcauley Drive, Port Huron, MI 48060
MLS# 26060220Listed by: RE/MAX ADVANTAGE - Open Sun, 1 to 3pmNew
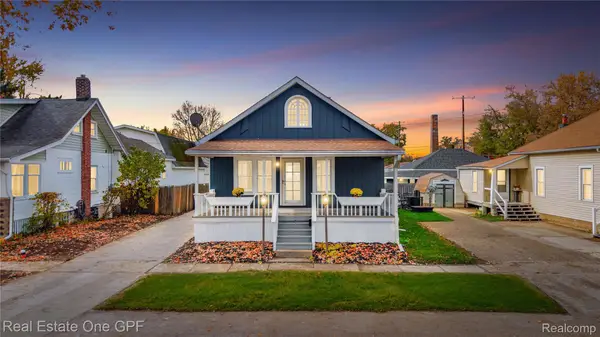 $200,000Active4 beds 1 baths1,300 sq. ft.
1607 Elk ST, PortHuron, MI 48060
MLS# 20261090832Listed by: REAL ESTATE ONE GPF  $29,900Active0.2 Acres
2500 Lapeer RD, PortHuron, MI 48060
MLS# 58050213972Listed by: REAL ESTATE ONE PORT HURON- New
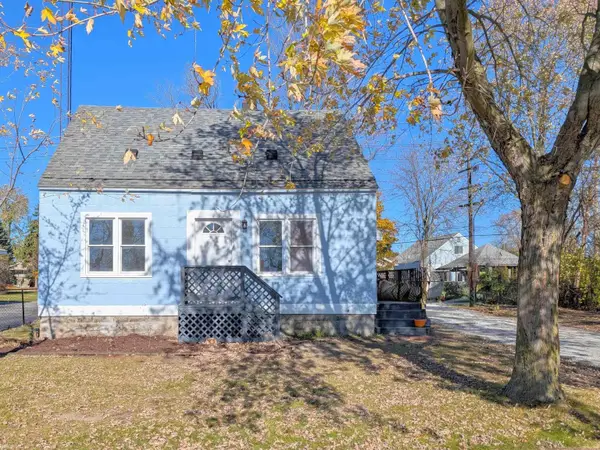 $139,999Active3 beds 1 baths780 sq. ft.
2515 Lapeer AVE, PortHuron, MI 48060
MLS# 58050227511Listed by: KW PLATINUM PORT HURON - New
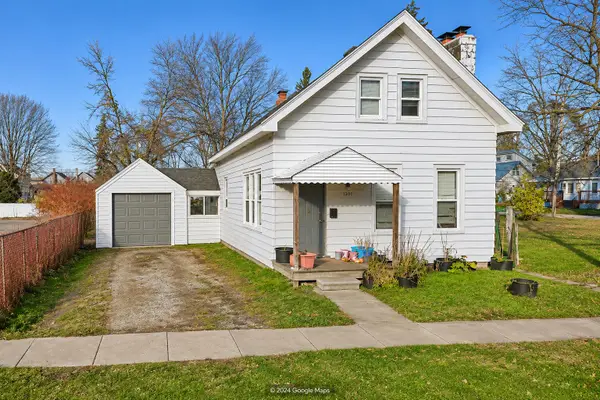 $149,000Active3 beds 1 baths1,400 sq. ft.
1307 Mansfield Street, Port Huron, MI 48060
MLS# 26059810Listed by: EXP REALTY, LLC - New
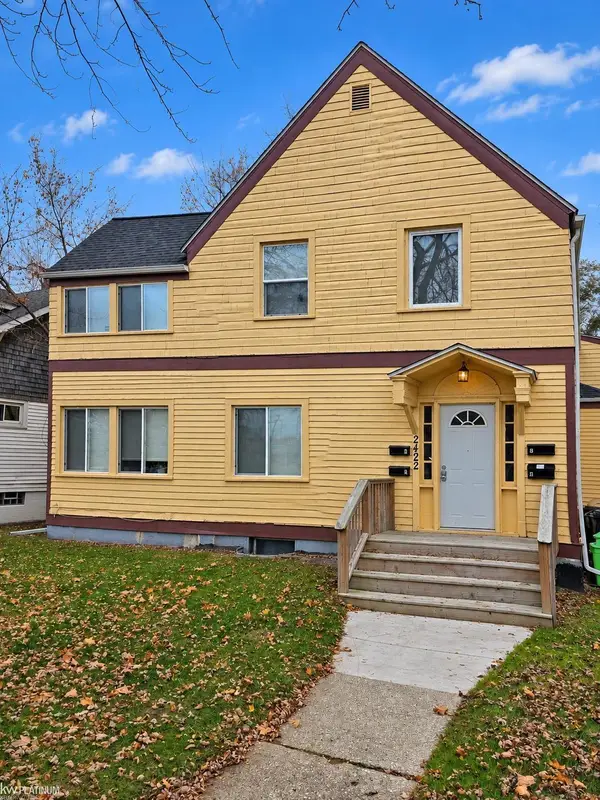 $250,000Active4 beds 4 baths2,636 sq. ft.
2422 South BLVD, PortHuron, MI 48060
MLS# 58050227397Listed by: KW PLATINUM - New
 $140,000Active3 beds 1 baths962 sq. ft.
2638 Locust, PortHuron, MI 48060
MLS# 20261091416Listed by: LAKEPORT REAL ESTATE SERVICES LLC


Protect your home and budget from life's surprises with an Assurant Home Warranty, backed by a partner that supports you through every step of homeownership. Explore Plans.
© 2023 - 2026 ERA Franchise Systems LLC. All rights reserved. ERA Franchise Systems LLC fully supports the principles of the Fair Housing Act and the Equal Opportunity Act. ERA, ERA Real Estate powered, and their respective logos are registered service marks of ERA Franchise Systems LLC. Each office is independently owned and operated.