
1416 17th Street, Port Huron, MI 48060
Local realty services provided by:ERA Prime Real Estate Group
1416 17th Street,Porthuron, MI 48060
$180,000
- 3 Beds
- 2 Baths
- 1,200 sq. ft.
- Single family
- Active
Listed by: jamie d'luge, kenneth j hirschmann
Office: exp realty romeo
MLS#:20261067978
Source:MI_REALCOMP
Price summary
- Price:$180,000
- Price per sq. ft.:$150
About this home
Welcome to 1416 17th Street in Port Huron, a charming 3-bedroom, 1.1-bath bungalow that offers the kind of comfortable, welcoming setting that makes a house feel like home. With approximately 1,200 square feet of finished living space and a basement, this home blends classic character with practical spaces for everyday living.
From the moment you arrive, the inviting front porch, mature trees, established landscaping, and welcoming entry create a warm first impression. Inside, the main level offers a comfortable living room, dining room, and kitchen, plus one bedroom, while two additional bedrooms are upstairs. The detached one-car garage provides convenient parking and storage, and the fenced yard creates a private outdoor setting with plenty of room to enjoy the seasons.
The fenced outdoor space is a wonderful hangout area, complete with a playset nestled beneath the mature trees. Picture summer afternoons outside, playing, neighbors stopping by, or simply enjoying a quiet evening under the canopy. The property also features a patio and porch for additional outdoor living space.
Port Huron offers an abundance of opportunities to get outside and enjoy the community, from neighborhood parks and playgrounds to waterfront recreation. Sanborn Park features a playground, swimming pools, ballfield, tennis courts, pickleball courts, basketball court and a multi-use trail. The city also maintains waterfront destinations including Lakeside Park and Lighthouse Park.
For weekends and evenings, Downtown Port Huron offers locally owned restaurants, shops, riverfront walks and entertainment at McMorran Place. The Blue Water River Walk and Black River Walk provide scenic places to stroll, while the Bridge to Bay Trail gives residents another way to explore the area on foot or by bike....
Contact an agent
Home facts
- Year built:1929
- Subdivision & Development:N P WHITES SUB
- Listing ID #:20261067978
- Added:7 day(s) ago
- Updated:September 07, 2026 at 03:58 AM
Rooms and interior
- Bedrooms:3
- Total bathrooms:2
- Full bathrooms:1
- Half bathrooms:1
- Rooms Total:7
- Basement Description:Unfinished
- Living area:1,200 sq. ft.
Heating and cooling
- Cooling:Ceiling Fans, Central Air
- Heating:Forced Air, Natural Gas
Structure and exterior
- Roof:Asphalt
- Year built:1929
- Building area:1,200 sq. ft.
- Lot area:0.14 Acres
- Architectural Style:Bungalow
- Construction Materials:Vinyl Siding
- Exterior Features:Patio, Porch
- Foundation Description:Basement, Block
Utilities
- Water:Public
- Sewer:Public Sewer
Finances and disclosures
- Price:$180,000
- Price per sq. ft.:$150
- Tax amount:$2,761
Features and amenities
- Appliances:Disposal
Parking
- Parking description:Detached, One Car Garage
- Garage spaces:1

New listings near 1416 17th Street
- New
 $139,900Active4 beds 3 baths1,922 sq. ft.
636 Griswold ST, PortHuron, MI 48060
MLS# 58050220987Listed by: COMMUNITY CHOICE REALTY INC. 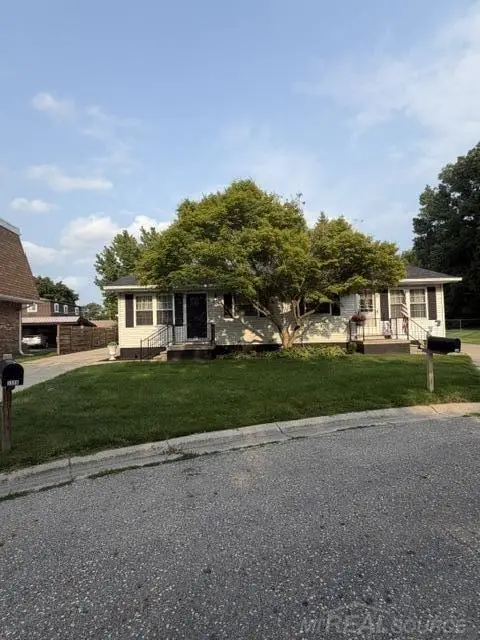 $249,900Active2 beds 2 baths2,244 sq. ft.
3506 Holland Park LN, PortHuron, MI 48060
MLS# 58050219797Listed by: COVERAGE REALTY LLC $174,900Active-- beds 3 baths3,636 sq. ft.
1202/1204 Lapeer Avenue, PortHuron, MI 48060
MLS# 20261059901Listed by: RE/MAX NOIRE- New
 $200,000Active2 beds 1 baths1,440 sq. ft.
3012 Cooper Avenue, PortHuron, MI 48060
MLS# 20261068367Listed by: EXP REALTY ROMEO - New
 $125,000Active2 beds 2 baths736 sq. ft.
1039 Bancroft Street, PortHuron, MI 48060
MLS# 20261071184Listed by: GEORGE A DROSIS - New
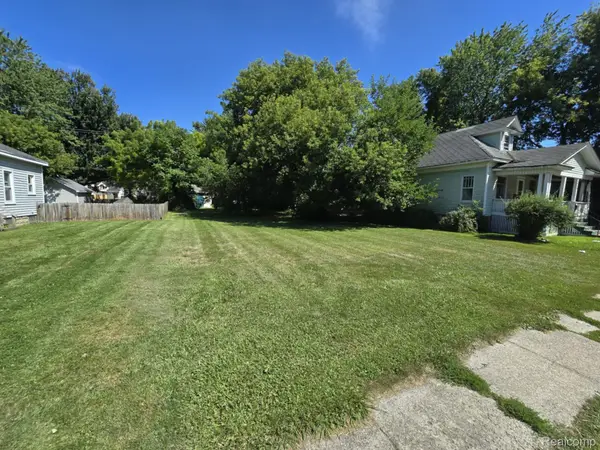 $10,500Active0.17 Acres
2400 Stone Street, PortHuron, MI 48060
MLS# 20261070749Listed by: KEARNS REAL ESTATE AGENCY - New
 $165,000Active4 beds 2 baths1,588 sq. ft.
1217 12th ST, PortHuron, MI 48060
MLS# 58050220605Listed by: REAL ESTATE ONE PORT HURON - New
 $347,000Active3 beds 2 baths2,492 sq. ft.
1300 Briarwood Drive, PortHuron, MI 48060
MLS# 20261069505Listed by: HANGING GARDENS REAL ESTATE LLC - New
 $162,000Active3 beds 2 baths1,231 sq. ft.
3003 North Boulevard, PortHuron, MI 48060
MLS# 20261069347Listed by: REALTY EXECUTIVES HOME TOWNE


Protect your home and budget from life's surprises with an Assurant Home Warranty, backed by a partner that supports you through every step of homeownership. Explore Plans.
© 2023 - 2026 ERA Franchise Systems LLC. All rights reserved. ERA Franchise Systems LLC fully supports the principles of the Fair Housing Act and the Equal Opportunity Act. ERA, ERA Real Estate powered, and their respective logos are registered service marks of ERA Franchise Systems LLC. Each office is independently owned and operated.