
3012 Cooper Avenue, Port Huron, MI 48060
Local realty services provided by:ERA Prime Real Estate Group
3012 Cooper Avenue,Porthuron, MI 48060
$200,000
- 2 Beds
- 1 Baths
- 1,440 sq. ft.
- Single family
- Active
Upcoming open houses
- Sun, Sep 0612:00 pm - 02:00 pm
Listed by: jamie d'luge, kenneth j hirschmann
Office: exp realty romeo
MLS#:20261068367
Source:MI_REALCOMP
Price summary
- Price:$200,000
- Price per sq. ft.:$138.89
About this home
Welcome to this charming 2-bedroom, 1-bath Port Huron ranch with a bright, comfortable main level and new flooring throughout. This home is move-in ready and designed for easy living. The finished basement adds valuable flexible space and includes laundry, updated lighting, reinforcement support beams, and automatic stair lighting.
Outside, enjoy a fully fenced backyard, permanent patio, included fire pit, and detached 1-car garage. A Generac automatic standby generator powers the entire home, offering added peace of mind.
Major improvements include 200-amp electrical service, updated wiring, new gas lines, updated bathroom features, new range and microwave, new gutters, new garage door and opener. The attic has also been professionally tested for asbestos, with results showing 0%.
Located in the Blue Water Area, you're close to Lake Huron, beaches, parks, downtown Port Huron and Fort Gratiot, local dining and shopping, and the Blue Water Bridge.
For first-time buyers or downsizers looking for an updated Port Huron ranch with a finished basement, fenced yard, detached garage and whole-home generator, this one is worth seeing. The seller is willing to leave the furnishings and sell furnished / partially furnished..
Less time worrying about your home. More time enjoying your life....
Contact an agent
Home facts
- Year built:1949
- Subdivision & Development:GARFIELD WOODS
- Listing ID #:20261068367
- Added:2 day(s) ago
- Updated:September 06, 2026 at 10:15 PM
Rooms and interior
- Bedrooms:2
- Total bathrooms:1
- Full bathrooms:1
- Rooms Total:4
- Basement Description:Finished
- Living area:1,440 sq. ft.
Heating and cooling
- Cooling:Central Air
- Heating:Forced Air, Natural Gas
Structure and exterior
- Roof:Asphalt
- Year built:1949
- Building area:1,440 sq. ft.
- Lot area:0.12 Acres
- Architectural Style:Ranch
- Construction Materials:Aluminum Siding
- Exterior Features:Awnings, Lighting, Patio
- Foundation Description:Basement, Block
- Levels:One
Utilities
- Water:Public
- Sewer:Public Sewer
Finances and disclosures
- Price:$200,000
- Price per sq. ft.:$138.89
- Tax amount:$3,255
Features and amenities
- Appliances:Dryer, Free Standing Electric Range, Free Standing Refrigerator, Washer
- Amenities:Entrance Foyer, Programmable Thermostat
Parking
- Parking description:Detached, One Car Garage
- Garage spaces:1

New listings near 3012 Cooper Avenue
- New
 $139,900Active4 beds 3 baths1,922 sq. ft.
636 Griswold ST, PortHuron, MI 48060
MLS# 58050220987Listed by: COMMUNITY CHOICE REALTY INC. 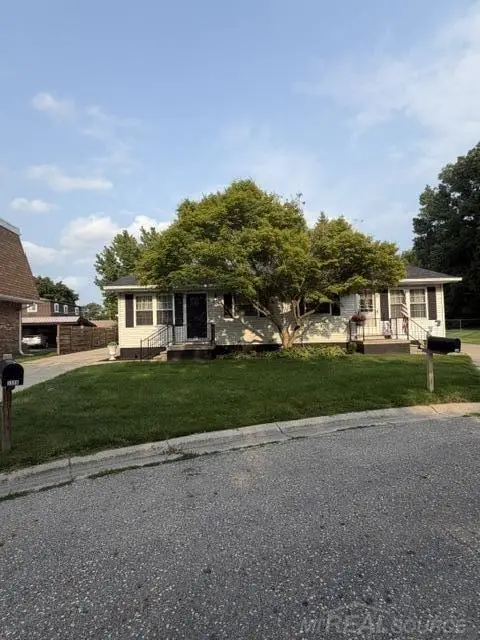 $249,900Active2 beds 2 baths2,244 sq. ft.
3506 Holland Park LN, PortHuron, MI 48060
MLS# 58050219797Listed by: COVERAGE REALTY LLC $174,900Active-- beds 3 baths3,636 sq. ft.
1202/1204 Lapeer Avenue, PortHuron, MI 48060
MLS# 20261059901Listed by: RE/MAX NOIRE- New
 $125,000Active2 beds 2 baths736 sq. ft.
1039 Bancroft Street, PortHuron, MI 48060
MLS# 20261071184Listed by: GEORGE A DROSIS - New
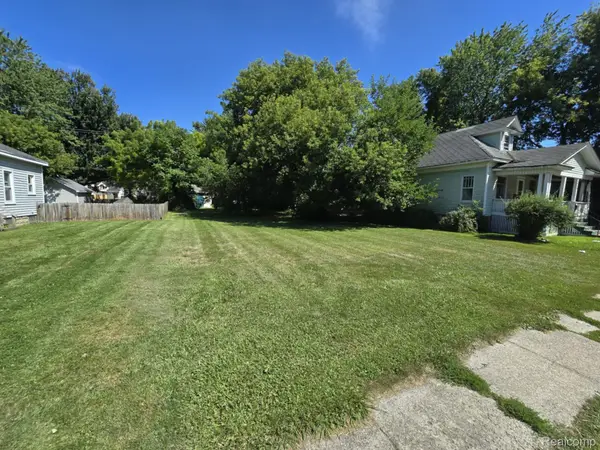 $10,500Active0.17 Acres
2400 Stone Street, PortHuron, MI 48060
MLS# 20261070749Listed by: KEARNS REAL ESTATE AGENCY - New
 $165,000Active4 beds 2 baths1,588 sq. ft.
1217 12th ST, PortHuron, MI 48060
MLS# 58050220605Listed by: REAL ESTATE ONE PORT HURON - New
 $347,000Active3 beds 2 baths2,492 sq. ft.
1300 Briarwood Drive, PortHuron, MI 48060
MLS# 20261069505Listed by: HANGING GARDENS REAL ESTATE LLC - Open Sun, 3 to 5pmNew
 $180,000Active3 beds 2 baths1,200 sq. ft.
1416 17th Street, PortHuron, MI 48060
MLS# 20261067978Listed by: EXP REALTY ROMEO - Open Sun, 11am to 1pmNew
 $162,000Active3 beds 2 baths1,231 sq. ft.
3003 North Boulevard, PortHuron, MI 48060
MLS# 20261069347Listed by: REALTY EXECUTIVES HOME TOWNE


Protect your home and budget from life's surprises with an Assurant Home Warranty, backed by a partner that supports you through every step of homeownership. Explore Plans.
© 2023 - 2026 ERA Franchise Systems LLC. All rights reserved. ERA Franchise Systems LLC fully supports the principles of the Fair Housing Act and the Equal Opportunity Act. ERA, ERA Real Estate powered, and their respective logos are registered service marks of ERA Franchise Systems LLC. Each office is independently owned and operated.