
2713 Military ST, Port Huron, MI 48060
Local realty services provided by:ERA Prime Real Estate Group
2713 Military ST,Porthuron, MI 48060
$269,900
- 6 Beds
- 4 Baths
- 2,150 sq. ft.
- Multi-family
- Active
Listed by: lori brown
Office: oak and stone real estate
MLS#:58050224515
Source:MI_REALCOMP
Price summary
- Price:$269,900
- Price per sq. ft.:$125.53
About this home
Great Opportunity to Own a Duplex with a View of the Beautiful St. Clair River! Featuring 2 Beautiful Units with 3 Bedrooms & 1.5 Baths and One Car Garage. Both sides have been updated. Live in One Side while Generating Rental Income from the other, or Take Advantage of this Property as an Excellent Investment opportunity. UPDATES: 2023-Vinyl Siding, NEW A/C (both units), Divided Garage w NEW Doors & Roof, 2024 NEW Furnance, NEW Kitchen Cabinets & Counters (2713 side), NEW Sewer Lines. Separate Unitlites and Address for each unit make this a complete package for an owner-occupant looking to offset your mortgage or an Investor seeking to Expand your Portfolio, this duplex offers Versatility and Potential in a desirable Port Huron location.
Contact an agent
Home facts
- Year built:1970
- Subdivision & Development:AVERY FARM
- Listing ID #:58050224515
- Added:1 day(s) ago
- Updated:October 10, 2026 at 03:31 PM
Rooms and interior
- Bedrooms:6
- Total bathrooms:4
- Full bathrooms:2
- Half bathrooms:2
- Kitchen Description:Eat-in Kitchen
- Living area:2,150 sq. ft.
Heating and cooling
- Cooling:Central Air
- Heating:Forced Air, Natural Gas, Separate Meters
Structure and exterior
- Year built:1970
- Building area:2,150 sq. ft.
- Lot area:0.23 Acres
- Lot Features:Water View
- Architectural Style:Colonial, Duplex
- Construction Materials:Brick, Vinyl Siding
- Exterior Features:Porch
- Foundation Description:Crawl Space
- Levels:Two
Utilities
- Water:Public
- Sewer:Public Sewer
Finances and disclosures
- Price:$269,900
- Price per sq. ft.:$125.53
- Tax amount:$6,610
Features and amenities
- Appliances:Dishwasher, Dryer, Microwave, Oven, Range, Refrigerator, Washer
Parking
- Parking description:Detached, Electricity In Garage, Garage Door Opener, Two Car Garage
- Garage spaces:2

New listings near 2713 Military ST
- New
 $98,900Active3 beds 1 baths1,430 sq. ft.
2024 8th ST, PortHuron, MI 48060
MLS# 20261081401Listed by: BERKSHIRE HATHAWAY HOMESERVICES KEE REALTY FT GRA - New
 $159,900Active2 beds 1 baths800 sq. ft.
1134 Water Street, PortHuron, MI 48060
MLS# 20261078791Listed by: KELLER WILLIAMS REALTY-GREAT LAKES - New
 $109,900Active3 beds 2 baths1,281 sq. ft.
2823 Sturges Street, PortHuron, MI 48060
MLS# 20261078908Listed by: EPIQUE REALTY - New
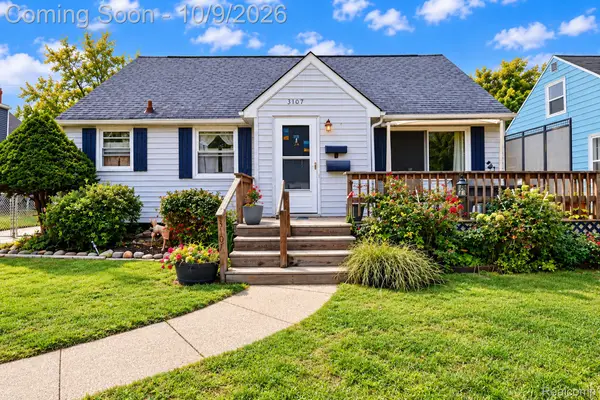 $230,000Active3 beds 2 baths1,632 sq. ft.
3107 Wright ST, PortHuron, MI 48060
MLS# 20261081468Listed by: RE/MAX LEADING EDGE - New
 $594,000Active5 beds 4 baths4,242 sq. ft.
1906 Military ST, PortHuron, MI 48060
MLS# 58050224003Listed by: SINE & MONAGHAN REALTORS LLC ST CLAIR - New
 $129,900Active2 beds 1 baths816 sq. ft.
1425 Carleton ST, PortHuron, MI 48060
MLS# 58050223965Listed by: REAL ESTATE ONE PORT HURON - New
 $449,900Active-- beds -- baths
2430 Military Street, Port Huron, MI 48060
MLS# 26053101Listed by: EXP REALTY LLC - New
 $165,000Active2 beds 2 baths1,086 sq. ft.
1215 16th Street, PortHuron, MI 48060
MLS# 20261080410Listed by: KW PLATINUM PORT HURON - New
 $190,000Active4 beds 2 baths1,902 sq. ft.
1009 16th ST, PortHuron, MI 48060
MLS# 58050223813Listed by: KW PLATINUM PORT HURON


Protect your home and budget from life's surprises with an Assurant Home Warranty, backed by a partner that supports you through every step of homeownership. Explore Plans.
© 2023 - 2026 ERA Franchise Systems LLC. All rights reserved. ERA Franchise Systems LLC fully supports the principles of the Fair Housing Act and the Equal Opportunity Act. ERA, ERA Real Estate powered, and their respective logos are registered service marks of ERA Franchise Systems LLC. Each office is independently owned and operated.