
3712 Ramblewood DR, Port Huron, MI 48060
Local realty services provided by:ERA Prime Real Estate Group
3712 Ramblewood DR,Porthuron, MI 48060
$179,900
- 2 Beds
- 2 Baths
- 1,081 sq. ft.
- Single family
- Active
Listed by: marilyn oconnor
Office: kw platinum
MLS#:58050218193
Source:MI_REALCOMP
Price summary
- Price:$179,900
- Price per sq. ft.:$166.42
- Monthly HOA dues:$160
About this home
Welcome to 3712 Ramblewood Dr. Unit 2. Where easy living meets a great location! This beatifully maintained townhouse condo has been lovingly cared for by the owner for over two decades and is ready for it's next chapter. Featuring Hardwood flooring, two bedrooms, 1.5 bathrooms, and a dry basement offering plenty of storage or additional space for a playroom, hobby area or home gym. A one car attached garage adding everyday convenience, while a newer furnace and hot water tank adding peace of mind. Kitchen includes appliances as well as washer and dryer in the basement.
Contact an agent
Home facts
- Year built:1985
- Subdivision & Development:RAMBLEWOOD
- Listing ID #:58050218193
- Added:47 day(s) ago
- Updated:September 28, 2026 at 10:06 AM
Rooms and interior
- Bedrooms:2
- Total bathrooms:2
- Full bathrooms:1
- Half bathrooms:1
- Rooms Total:6
- Basement Description:Block
- Living area:1,081 sq. ft.
Heating and cooling
- Cooling:Central Air
- Heating:Forced Air, Natural Gas
Structure and exterior
- Year built:1985
- Building area:1,081 sq. ft.
- Architectural Style:Townhouse
- Construction Materials:Brick
- Exterior Features:Porch
- Foundation Description:Basement, Block
- Levels:Two
Utilities
- Water:Public
- Sewer:Public Sewer
Finances and disclosures
- Price:$179,900
- Price per sq. ft.:$166.42
- Tax amount:$1,727
Parking
- Parking description:Attached, Electricity In Garage, Garage, On Street, One Car Garage, Unassigned
- Garage spaces:1

New listings near 3712 Ramblewood DR
- New
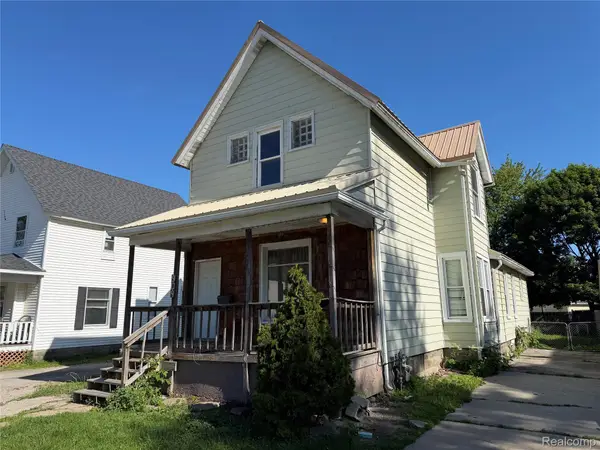 $114,900Active4 beds 2 baths1,603 sq. ft.
909 Pine Street, PortHuron, MI 48060
MLS# 20261078130Listed by: JOHN GRAHAM REALTY, LLC - New
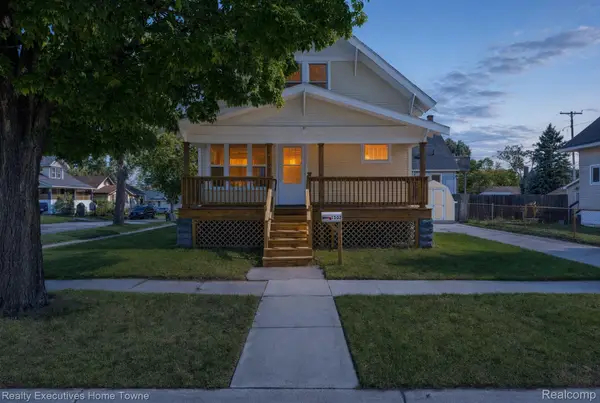 $169,900Active3 beds 2 baths1,224 sq. ft.
1502 15th Street, PortHuron, MI 48060
MLS# 20261077791Listed by: REALTY EXECUTIVES HOME TOWNE - New
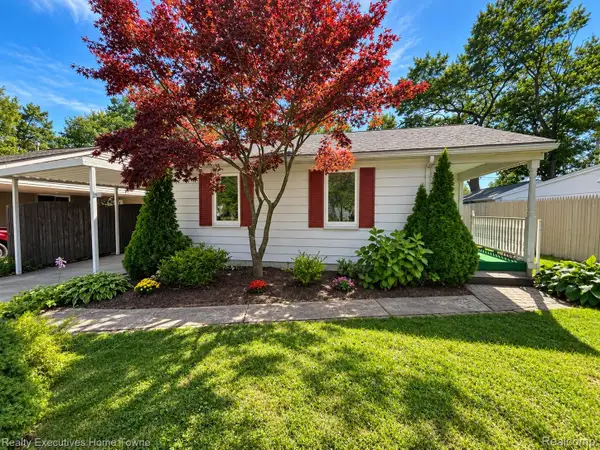 $179,000Active2 beds 1 baths900 sq. ft.
1806 Mansfield Street, PortHuron, MI 48060
MLS# 20261076844Listed by: REALTY EXECUTIVES HOME TOWNE 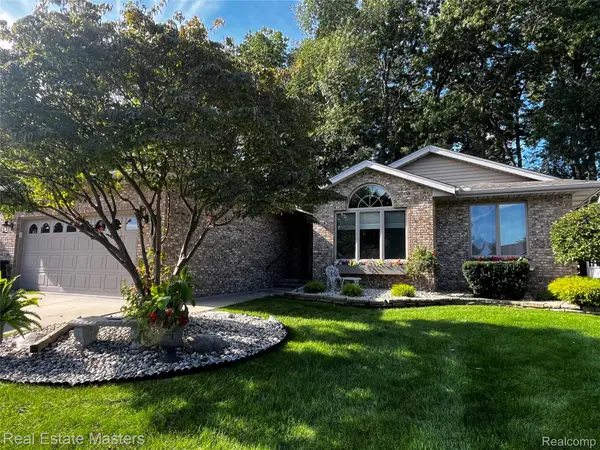 $349,900Pending2 beds 3 baths3,049 sq. ft.
3923 Oak Hills Circle, PortHuron, MI 48060
MLS# 20261069667Listed by: REAL ESTATE MASTERS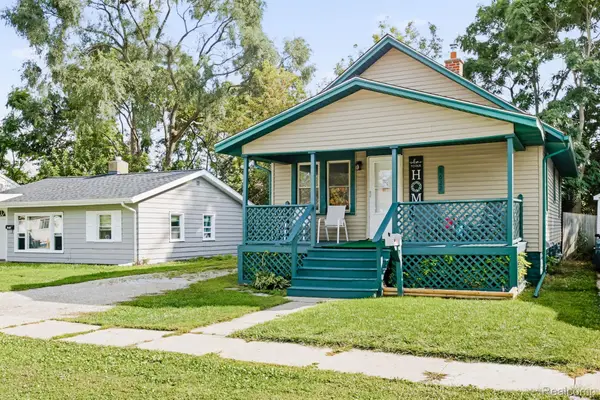 $125,000Pending2 beds 1 baths748 sq. ft.
1622 Francis Street, PortHuron, MI 48060
MLS# 20261075918Listed by: HANGING GARDENS REAL ESTATE LLC- New
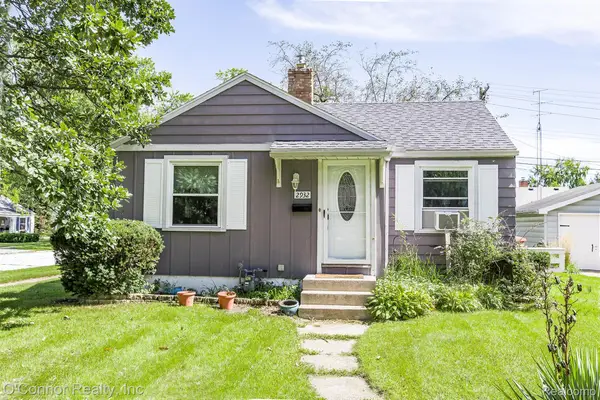 $145,900Active2 beds 1 baths720 sq. ft.
2932 Cooper Avenue, PortHuron, MI 48060
MLS# 20261072618Listed by: O'CONNOR REALTY, INC - New
 $39,900Active-- beds -- baths921 sq. ft.
2519 Vanness ST, PortHuron, MI 48060
MLS# 58050222231Listed by: COLDWELL BANKER PROFESSIONALS  $199,900Pending3 beds 1 baths1,599 sq. ft.
3021 10th Avenue, PortHuron, MI 48060
MLS# 20261074512Listed by: BERKSHIRE HATHAWAY HOMESERVICES KEE REALTY FT GRA- New
 $134,900Active3 beds 2 baths1,008 sq. ft.
722 Tunnel ST, PortHuron, MI 48060
MLS# 58050222099Listed by: KW PLATINUM PORT HURON  $435,000Active5 beds 3 baths4,374 sq. ft.
1907 Riverside Drive, PortHuron, MI 48060
MLS# 20261074041Listed by: KW PLATINUM PORT HURON


Protect your home and budget from life's surprises with an Assurant Home Warranty, backed by a partner that supports you through every step of homeownership. Explore Plans.
© 2023 - 2026 ERA Franchise Systems LLC. All rights reserved. ERA Franchise Systems LLC fully supports the principles of the Fair Housing Act and the Equal Opportunity Act. ERA, ERA Real Estate powered, and their respective logos are registered service marks of ERA Franchise Systems LLC. Each office is independently owned and operated.