
801 16th Street, Port Huron, MI 48060
Local realty services provided by:ERA Prime Real Estate Group
801 16th Street,Porthuron, MI 48060
$160,000
- 2 Beds
- 1 Baths
- 780 sq. ft.
- Single family
- Active
Listed by: michael p sheridan
Office: sheridan real estate llc.
MLS#:20261064877
Source:MI_REALCOMP
Price summary
- Price:$160,000
- Price per sq. ft.:$205.13
About this home
Welcome to this charming 2-bedroom, 1-bath home in Port Huron! This move-in-ready home offers a comfortable and functional layout with plenty of character throughout. Recent renovations include updated flooring, windows, and siding, giving the home a fresh feel while maintaining its classic charm.
Enjoy a spacious living area, dedicated dining space, and functional kitchen, along with a full basement providing additional storage. Outside, you’ll find a fenced yard, inviting covered front porch, and a detached 1-car garage.
Conveniently located near downtown Port Huron, shopping, restaurants, schools, and major highways, this home is a great option for a first-time buyer, downsizer, or anyone looking for an affordable move-in-ready property.
Schedule your showing today and see everything this Port Huron home has to offer!
Contact an agent
Home facts
- Year built:1923
- Subdivision & Development:JENKS LAPEER AVE
- Listing ID #:20261064877
- Added:47 day(s) ago
- Updated:October 01, 2026 at 10:13 AM
Rooms and interior
- Bedrooms:2
- Total bathrooms:1
- Full bathrooms:1
- Rooms Total:5
- Basement Description:Unfinished
- Living area:780 sq. ft.
Heating and cooling
- Heating:Forced Air, Natural Gas
Structure and exterior
- Year built:1923
- Building area:780 sq. ft.
- Lot area:0.09 Acres
- Architectural Style:Colonial
- Construction Materials:Vinyl Siding
- Foundation Description:Basement, Block
- Levels:Two
Utilities
- Water:Public
- Sewer:Public Sewer
Finances and disclosures
- Price:$160,000
- Price per sq. ft.:$205.13
- Tax amount:$2,337
Parking
- Parking description:Detached, One Car Garage
- Garage spaces:1

New listings near 801 16th Street
- New
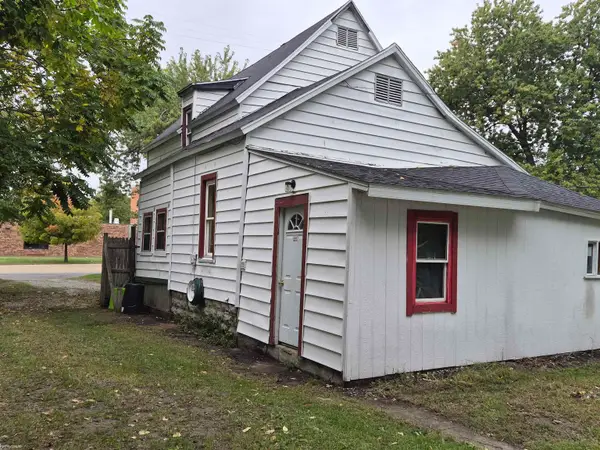 $109,000Active4 beds 1 baths1,430 sq. ft.
3114 28th ST, PortHuron, MI 48060
MLS# 58050223355Listed by: KW PLATINUM - New
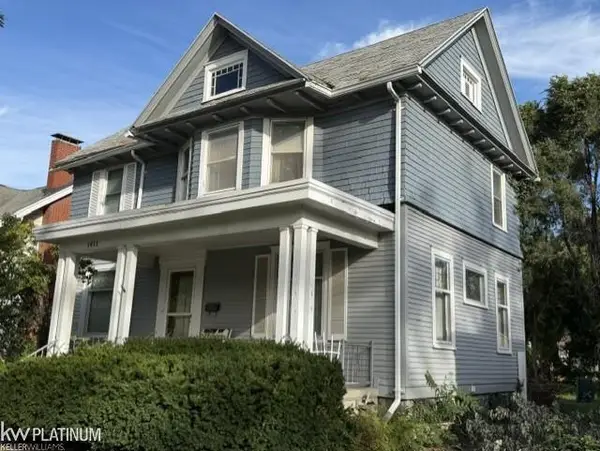 $149,900Active3 beds 2 baths1,876 sq. ft.
1411 Griswold ST, PortHuron, MI 48060
MLS# 58050223428Listed by: KW PLATINUM - New
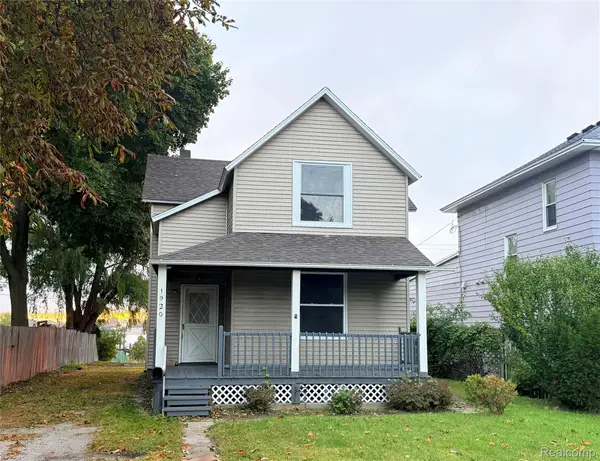 $179,900Active4 beds 2 baths1,532 sq. ft.
1920 Military Street, PortHuron, MI 48060
MLS# 20261075101Listed by: BERKSHIRE HATHAWAY HOMESERVICES KEE REALTY FT GRA - New
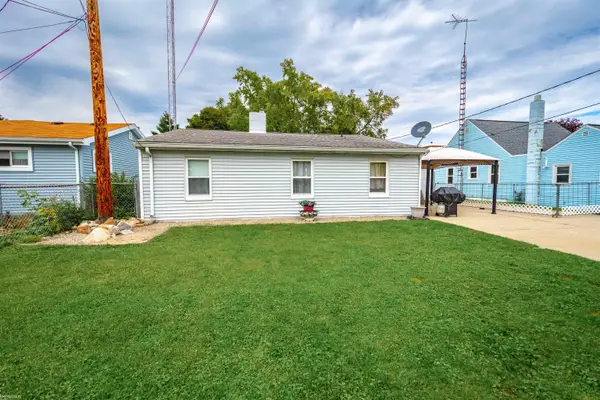 $169,000Active3 beds 1 baths1,255 sq. ft.
1730 Jenks ST, PortHuron, MI 48060
MLS# 58050223241Listed by: KW PLATINUM PORT HURON - New
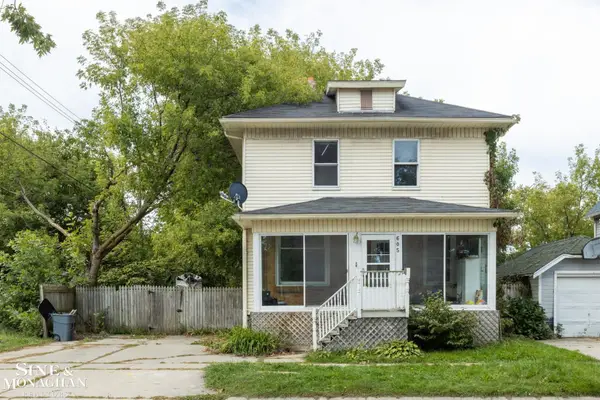 $119,900Active3 beds 1 baths1,392 sq. ft.
605 12th St ST, PortHuron, MI 48060
MLS# 58050223175Listed by: SINE & MONAGHAN REALTORS LLC ST CLAIR - New
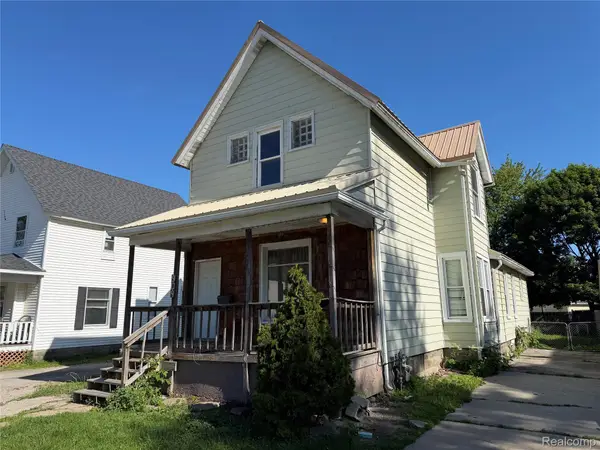 $114,900Active4 beds 2 baths1,603 sq. ft.
909 Pine Street, PortHuron, MI 48060
MLS# 20261078130Listed by: JOHN GRAHAM REALTY, LLC - Open Sun, 12:30 to 2pmNew
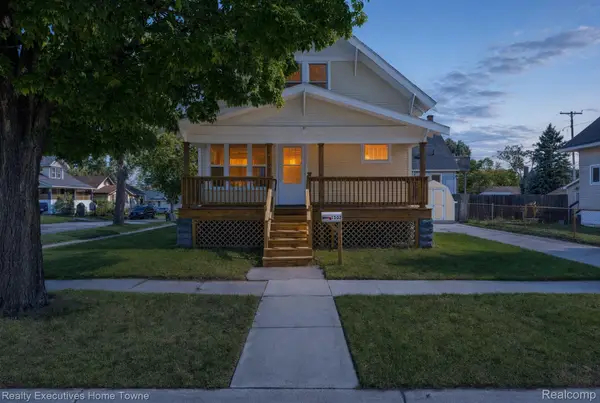 $169,900Active3 beds 2 baths1,224 sq. ft.
1502 15th Street, PortHuron, MI 48060
MLS# 20261077791Listed by: REALTY EXECUTIVES HOME TOWNE - New
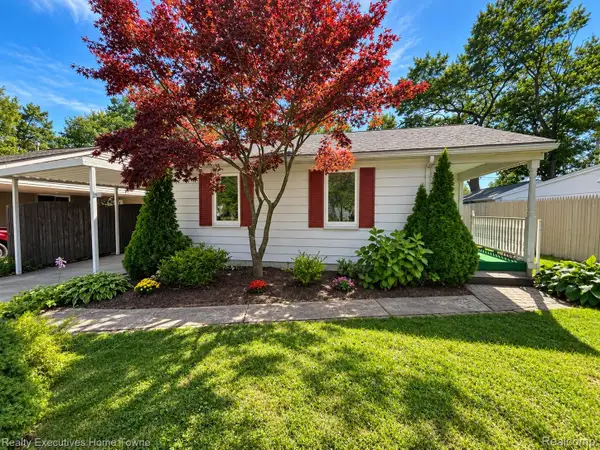 $179,000Active2 beds 1 baths900 sq. ft.
1806 Mansfield Street, PortHuron, MI 48060
MLS# 20261076844Listed by: REALTY EXECUTIVES HOME TOWNE 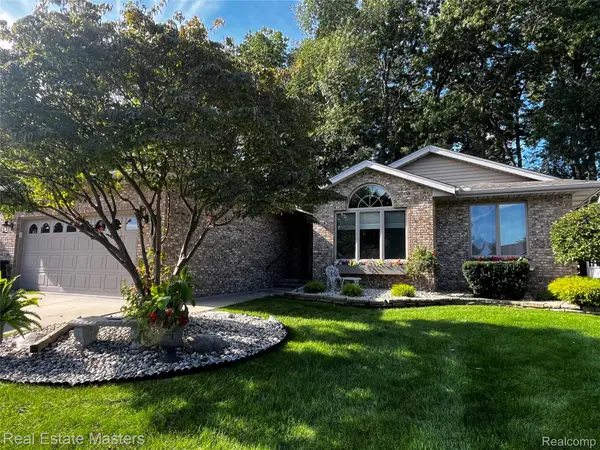 $349,900Pending2 beds 3 baths3,049 sq. ft.
3923 Oak Hills Circle, PortHuron, MI 48060
MLS# 20261069667Listed by: REAL ESTATE MASTERS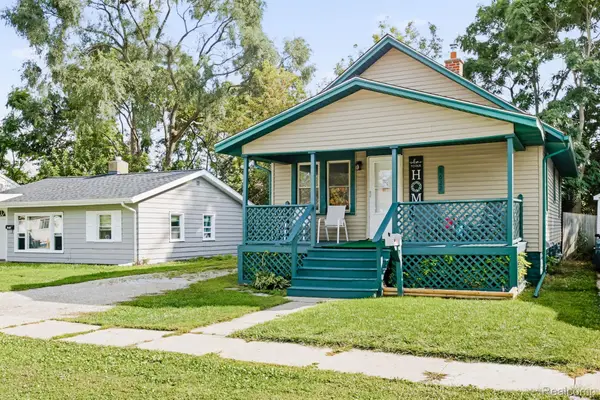 $125,000Pending2 beds 1 baths748 sq. ft.
1622 Francis Street, PortHuron, MI 48060
MLS# 20261075918Listed by: HANGING GARDENS REAL ESTATE LLC


Protect your home and budget from life's surprises with an Assurant Home Warranty, backed by a partner that supports you through every step of homeownership. Explore Plans.
© 2023 - 2026 ERA Franchise Systems LLC. All rights reserved. ERA Franchise Systems LLC fully supports the principles of the Fair Housing Act and the Equal Opportunity Act. ERA, ERA Real Estate powered, and their respective logos are registered service marks of ERA Franchise Systems LLC. Each office is independently owned and operated.