
70 Casey DR, Port Sanilac, MI 48469
Local realty services provided by:ERA Prime Real Estate Group
70 Casey DR,Portsanilac, MI 48469
$99,900
- 3 Beds
- 2 Baths
- 1,200 sq. ft.
- Single family
- Pending
Listed by: daniel wiley
Office: kw platinum port huron
MLS#:58050226106
Source:MI_REALCOMP
Price summary
- Price:$99,900
- Price per sq. ft.:$83.25
About this home
HIGHEST AND BEST DUE 10/30/26 AT NOON! This house has a lot of potential and would make a great investment opportunity. You have a ton of storage between the shed and the 3 car garage with a loft above it! You will love the nice deck in the back yard. There is also a second drive way with an electrical outlet right next to it and that might have some potential for a camper (not sure of the specifications on the electric so you might not be able to run everything on a camper off of it). Measurements and SF are estimated and buyer to verify all information. Pictures were edited using AI software. Check it out today because this one is not going to be around long.
Contact an agent
Home facts
- Year built:9999
- Subdivision & Development:N/A
- Listing ID #:58050226106
- Added:17 day(s) ago
- Updated:November 14, 2026 at 09:09 AM
Rooms and interior
- Bedrooms:3
- Total bathrooms:2
- Full bathrooms:1
- Half bathrooms:1
- Rooms Total:6
- Living area:1,200 sq. ft.
Heating and cooling
- Heating:Natural Gas, Steam
Structure and exterior
- Year built:9999
- Building area:1,200 sq. ft.
- Lot area:0.3 Acres
- Architectural Style:Ranch
- Construction Materials:Vinyl Siding
- Foundation Description:Crawl Space
- Levels:One
Utilities
- Water:Public
- Sewer:Public Sewer
Finances and disclosures
- Price:$99,900
- Price per sq. ft.:$83.25
- Tax amount:$2,007
Parking
- Parking description:Detached, Three Car Garage
- Garage spaces:3

New listings near 70 Casey DR
 $352,000Pending4 beds 2 baths1,752 sq. ft.
64 Martin Street, PortSanilac, MI 48469
MLS# 20261072028Listed by: DANNY DEWOLF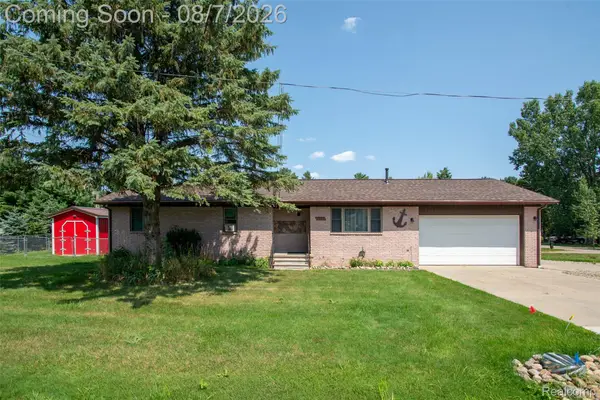 $239,900Active2 beds 2 baths1,200 sq. ft.
7117 Ontario Street, PortSanilac, MI 48469
MLS# 20261061886Listed by: KW PROFESSIONALS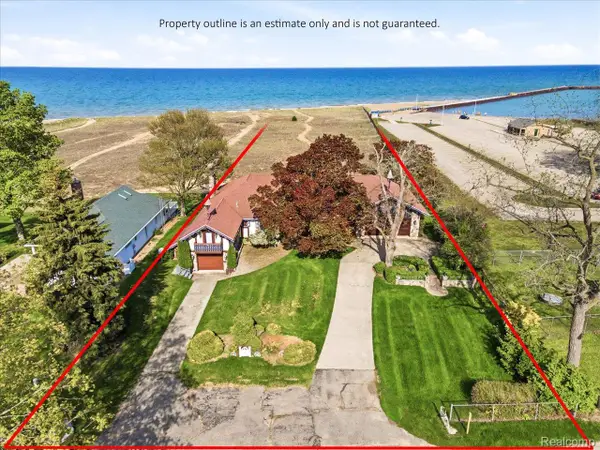 $1,595,000Active4 beds 2 baths2,605 sq. ft.
94 N Lake Street, PortSanilac, MI 48469
MLS# 20261036966Listed by: BERKSHIRE HATHAWAY HOMESERVICES KEE REALTY FT GRA $1,100,000Pending7 beds 5 baths4,795 sq. ft.
203 S Lake Street, Port Sanilac, MI 48469
MLS# 26023494Listed by: KELLER WILLIAMS HARBORTOWN $312,000Active3 beds 2 baths1,300 sq. ft.
35 Austin DR, PortSanilac, MI 48469
MLS# 58050191622Listed by: PREMIER PROPERTIES REAL ESTATE LLC


Protect your home and budget from life's surprises with an Assurant Home Warranty, backed by a partner that supports you through every step of homeownership. Explore Plans.
© 2023 - 2026 ERA Franchise Systems LLC. All rights reserved. ERA Franchise Systems LLC fully supports the principles of the Fair Housing Act and the Equal Opportunity Act. ERA, ERA Real Estate powered, and their respective logos are registered service marks of ERA Franchise Systems LLC. Each office is independently owned and operated.