
10020 Liszt Street, Portage, MI 49024
Local realty services provided by:ERA Greater North Properties
10020 Liszt Street,Portage, MI 49024
$253,000
- 3 Beds
- 2 Baths
- - sq. ft.
- Single family
- Sold
Listed by: julie rood-mastenbrook
Office: bellabay realty, llc.
MLS#:26043082
Source:MI_MICHRIC
Sorry, we are unable to map this address
Price summary
- Price:$253,000
About this home
Just listed in Portage school district! Ranch style home on a cul-de-sac with 3 bedrooms and 2 full baths. Plenty of kitchen cabinets and countertops plus center island for bar stools! Large open dining room with access to the enclosed 12x20 patio area and fully fenced in backyard. The 13x18 living room, hall and 3 bedrooms have beautiful hardwood flooring and plaster walls. Downstairs has a large 13x27 rec room and 11x13 bonus room plus full bath. The laundry/utility room has a utility sink and nice storage space plus additional crawl space for storage if you need it! Newer vinyl windows & garage door. Furnace, AC, water heater 2020. The 24x24 garage is nicely finished and has pull down attic steps for additional storage! Storage shed for your yard tools!
Contact an agent
Home facts
- Year built:1960
- Listing ID #:26043082
- Added:44 day(s) ago
- Updated:September 30, 2026 at 08:23 AM
Rooms and interior
- Bedrooms:3
- Total bathrooms:2
- Full bathrooms:2
- Rooms Total:5
- Kitchen Description:Dishwasher, Disposal, Range, Refrigerator
- Basement:Yes
- Basement Description:Crawl Space
Heating and cooling
- Heating:Forced Air
- Central air:Yes
Structure and exterior
- Year built:1960
- Lot Features:Cul-De-Sac
- Construction Materials:Aluminum Siding, Vinyl Siding
Utilities
- Water:Public
Finances and disclosures
- Price:$253,000
Parking
- Garage:Yes
- Garage spaces:2
New listings near 10020 Liszt Street
- New
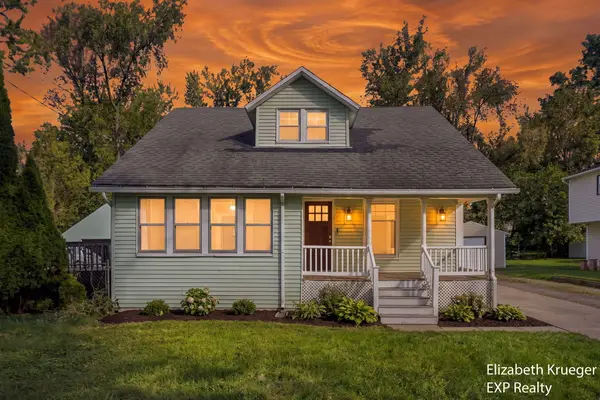 $219,900Active3 beds 1 baths1,472 sq. ft.
2129 Byrd Drive, Portage, MI 49002
MLS# 26051945Listed by: EXP REALTY LLC - Open Sun, 12 to 2pmNew
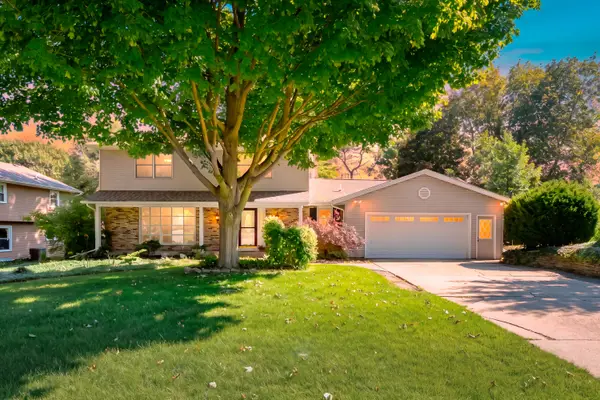 $400,000Active4 beds 3 baths3,014 sq. ft.
6573 Isabelle Street, Portage, MI 49024
MLS# 26051931Listed by: JAQUA, REALTORS - New
 $249,900Active4 beds 2 baths1,776 sq. ft.
202 W Melody Avenue, Portage, MI 49024
MLS# 66026051837Listed by: CHUCK JAQUA, REALTOR
- Open Sun, 1 to 2pmNew
 $159,900Active2 beds 1 baths842 sq. ft.
2206 Eckener Drive, Portage, MI 49002
MLS# 66026051781Listed by: FIVE STAR REAL ESTATE - New
 $419,000Active4 beds 3 baths2,582 sq. ft.
1130 Coral Springs Drive, Portage, MI 49002
MLS# 65026051680Listed by: RICHTER COMPANY - New
 $150,000Active4 beds 1 baths1,586 sq. ft.
7902 Lovers Lane, Portage, MI 49002
MLS# 66026051649Listed by: BERKSHIRE HATHAWAY HOMESERVICES MI - Open Sun, 2 to 3pmNew
 $415,000Active4 beds 3 baths2,898 sq. ft.
8475 Valleywood Lane, Portage, MI 49024
MLS# 66026051430Listed by: JAQUA, REALTORS - Open Sun, 2 to 3:30pmNew
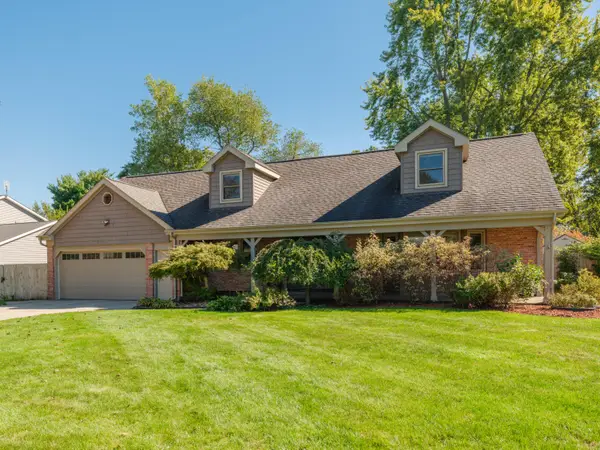 $398,000Active4 beds 3 baths3,403 sq. ft.
6343 Cypress Street, Portage, MI 49024
MLS# 26051429Listed by: LIFESTYLES REAL ESTATE AND STAGING LLC - New
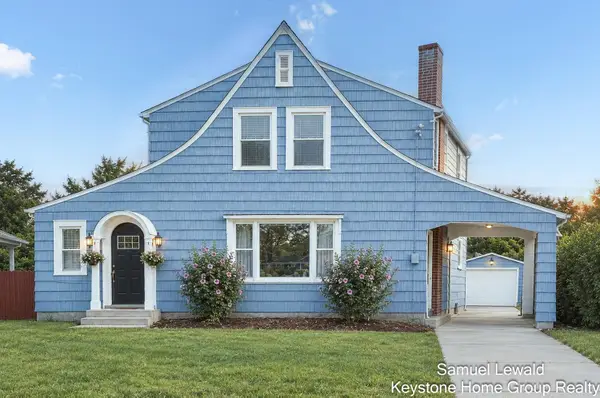 $255,000Active3 beds 2 baths1,424 sq. ft.
213 E Milham Avenue, Portage, MI 49002
MLS# 65026051402Listed by: KEYSTONE HOME GROUP REALTY LLC - New
 $214,900Active3 beds 2 baths1,828 sq. ft.
5012 Woodmont Drive, Portage, MI 49002
MLS# 66026051338Listed by: BELLABAY REALTY, LLC


Protect your home and budget from life's surprises with an Assurant Home Warranty, backed by a partner that supports you through every step of homeownership. Explore Plans.
© 2023 - 2026 ERA Franchise Systems LLC. All rights reserved. ERA Franchise Systems LLC fully supports the principles of the Fair Housing Act and the Equal Opportunity Act. ERA, ERA Real Estate powered, and their respective logos are registered service marks of ERA Franchise Systems LLC. Each office is independently owned and operated.