
1241 Lakeview Drive, Portage, MI 49002
Local realty services provided by:ERA Prime Real Estate Group
1241 Lakeview Drive,Portage, MI 49002
$1,300,000
- 3 Beds
- 4 Baths
- 2,581 sq. ft.
- Single family
- Pending
Listed by: suzanne scott
Office: chuck jaqua, realtor
MLS#:66026040480
Source:MI_REALCOMP
Price summary
- Price:$1,300,000
- Price per sq. ft.:$503.68
About this home
Experience lakefront living at its finest in this one-of-a-kind custom home designed with timeless style and exceptional craftsmanship. Completely reimagined and extensively renovated, this stunning residence offers 2,581 square feet of beautifully finished living space with breathtaking lake views of West Lake throughout. At the heart of the home is a professionally designed galley-style kitchen featuring custom navy cabinetry, elegant granite countertops and backsplash, premium appliances, a custom range hood, and a spacious walk-through pantry connecting to the laundry room for everyday convenience. Multiple skylights flood the space with natural light, while wide-plank hickory flooring flows throughout the main living areas. The open-concept floor plan centers around a gas fireplace and seamlessly connects the living, dining, and entertaining spaces. Large windows and access to the expansive deck create the perfect setting for enjoying panoramic lake views year-round.The main-floor primary suite offers a peaceful retreat with lake views, a spa-inspired bath featuring a custom shower, and a generous dressing room/closet. Upstairs, family and guests will appreciate a private living area complete with a kitchenette, additional bedrooms, and a custom bunk room designed to maximize space and comfort. Outdoor living is equally impressive, with beautifully landscaped grounds, mature trees, multiple entertaining areas, an outdoor built-in grill, a waterfront fire pit, and a spacious deck overlooking the lake. A charming boathouse features a hot and cold outdoor shower, sitting area, kitchenette, and additional storage - perfect for endless opportunities to enjoy life on the water. The home also features a recirculating waterfall and peaceful pond that attracts wildlife. A serene, resort-like setting ideal for relaxing or entertaining. Every detail of this remarkable home was thoughtfully designed to blend luxury, functionality, and relaxed lakeside living, creating a truly unforgettable property. Don't miss the cha...
Contact an agent
Home facts
- Year built:1957
- Listing ID #:66026040480
- Added:57 day(s) ago
- Updated:September 30, 2026 at 09:22 AM
Rooms and interior
- Bedrooms:3
- Total bathrooms:4
- Full bathrooms:3
- Half bathrooms:1
- Rooms Total:7
- Kitchen Description:Pantry
- Living area:2,581 sq. ft.
Heating and cooling
- Cooling:Central Air
- Heating:Forced Air, Natural Gas
Structure and exterior
- Year built:1957
- Building area:2,581 sq. ft.
- Lot area:0.15 Acres
- Lot Features:Decorative Pond, Terraced Yard, Waterfall
- Architectural Style:Contemporary
- Construction Materials:Vinyl Siding
- Exterior Features:Deck, Garden, Patio
- Foundation Description:Slab
Utilities
- Water:Public
- Sewer:Public Sewer
Finances and disclosures
- Price:$1,300,000
- Price per sq. ft.:$503.68
- Tax amount:$10,381
Features and amenities
- Appliances:Dishwasher, Dryer, Oven, Range, Refrigerator, Washer
- Laundry features:In Kitchen, Laundry Room, Main Level
- Amenities:Pantry
Parking
- Parking description:Attached, Paved
- Garage spaces:2

New listings near 1241 Lakeview Drive
- New
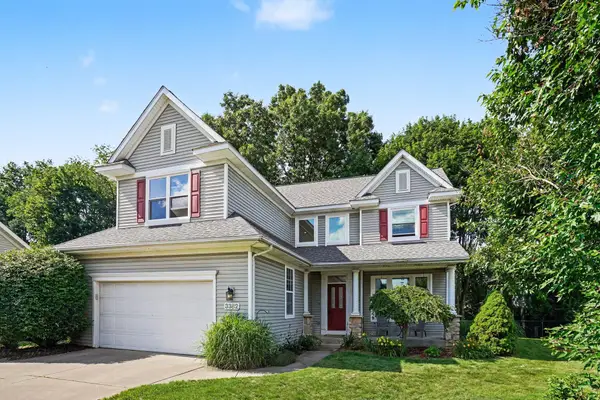 $450,000Active4 beds 4 baths3,126 sq. ft.
3382 Hampstead Court, Portage, MI 49024
MLS# 26052350Listed by: FIVE STAR REAL ESTATE - New
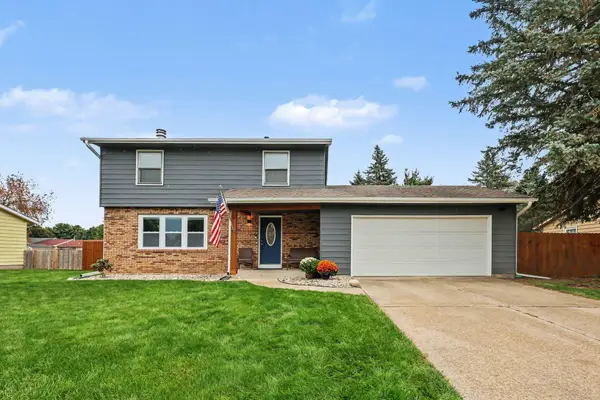 $311,000Active4 beds 2 baths1,522 sq. ft.
5881 Grand Traverse Lane, Portage, MI 49024
MLS# 26052377Listed by: CENTURY 21 AFFILIATED - New
 $1,300,000Active3 beds 4 baths2,581 sq. ft.
1241 Lakeview Drive, Portage, MI 49002
MLS# 66026052273Listed by: CHUCK JAQUA, REALTOR - Open Sat, 11am to 1pmNew
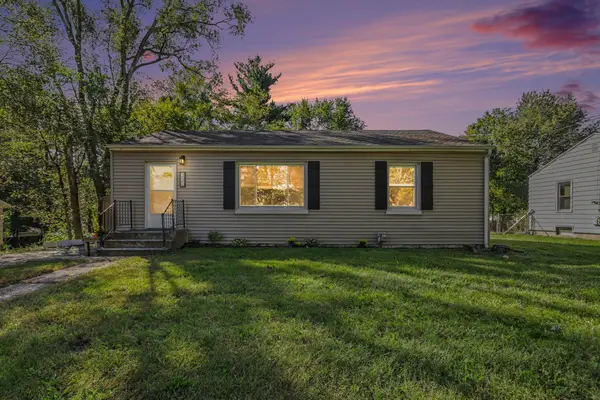 $220,000Active3 beds 2 baths1,363 sq. ft.
330 E Van Hoesen Boulevard, Portage, MI 49002
MLS# 26052261Listed by: GRAYSTONE REAL ESTATE - New
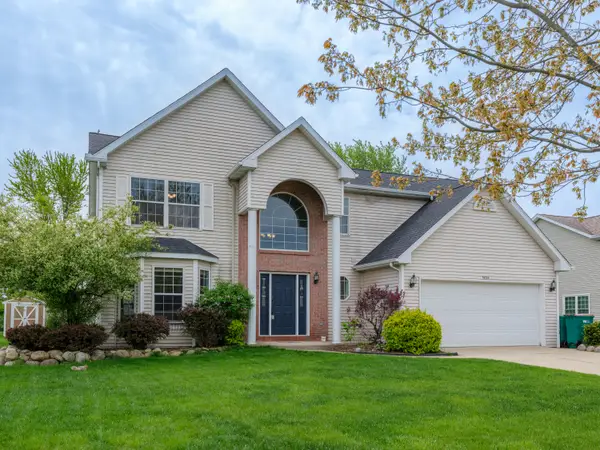 $389,000Active4 beds 3 baths2,635 sq. ft.
5824 Tradewind Drive, Portage, MI 49024
MLS# 26052157Listed by: FIVE STAR REAL ESTATE - Open Sun, 12:30 to 2:30pmNew
 $395,000Active3 beds 2 baths1,590 sq. ft.
9632 Woodlawn Drive, Portage, MI 49002
MLS# 26052107Listed by: CHUCK JAQUA, REALTOR - New
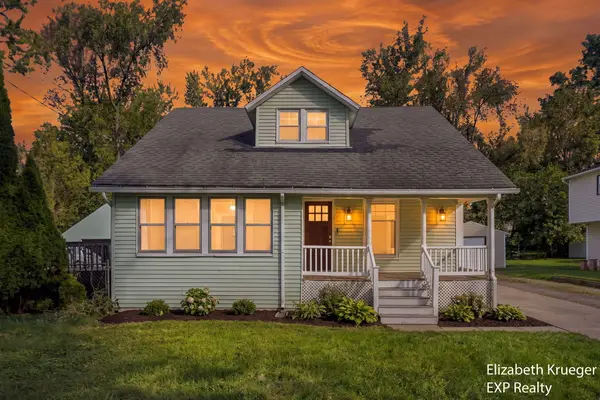 $219,900Active3 beds 1 baths1,472 sq. ft.
2129 Byrd Drive, Portage, MI 49002
MLS# 26051945Listed by: EXP REALTY LLC - Open Sun, 12 to 2pmNew
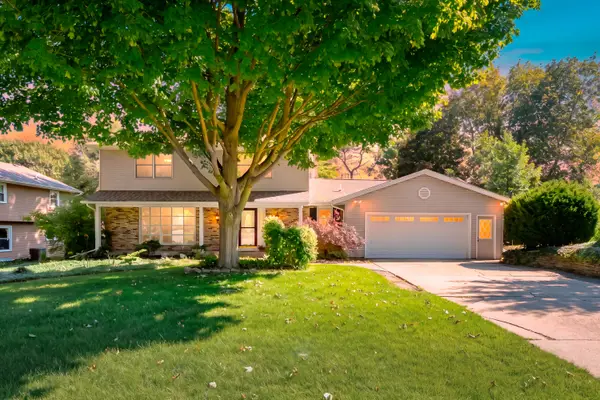 $400,000Active4 beds 3 baths3,014 sq. ft.
6573 Isabelle Street, Portage, MI 49024
MLS# 26051931Listed by: JAQUA, REALTORS - New
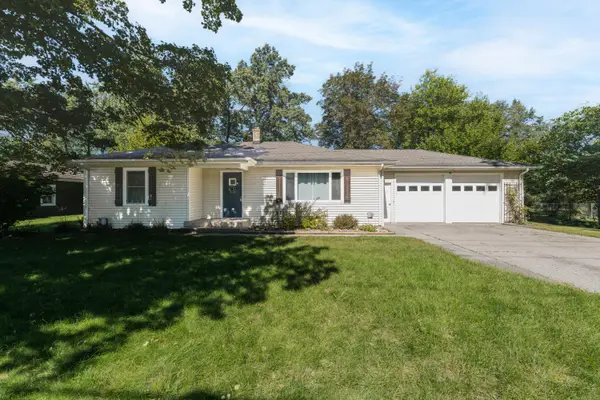 $249,900Active4 beds 2 baths1,776 sq. ft.
202 W Melody Avenue, Portage, MI 49024
MLS# 26051837Listed by: CHUCK JAQUA, REALTOR - Open Sun, 1 to 2pmNew
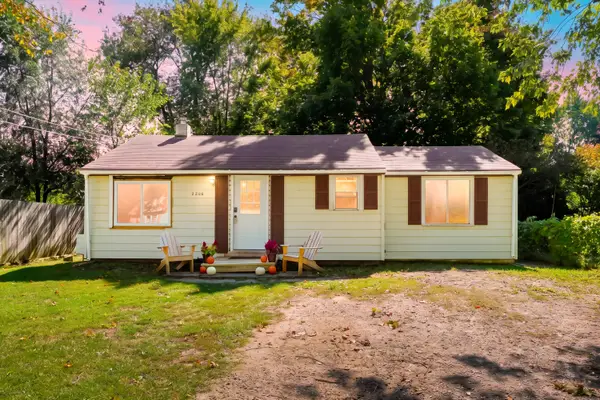 $159,900Active2 beds 1 baths842 sq. ft.
2206 Eckener Drive, Portage, MI 49002
MLS# 26051781Listed by: FIVE STAR REAL ESTATE


Protect your home and budget from life's surprises with an Assurant Home Warranty, backed by a partner that supports you through every step of homeownership. Explore Plans.
© 2023 - 2026 ERA Franchise Systems LLC. All rights reserved. ERA Franchise Systems LLC fully supports the principles of the Fair Housing Act and the Equal Opportunity Act. ERA, ERA Real Estate powered, and their respective logos are registered service marks of ERA Franchise Systems LLC. Each office is independently owned and operated.