
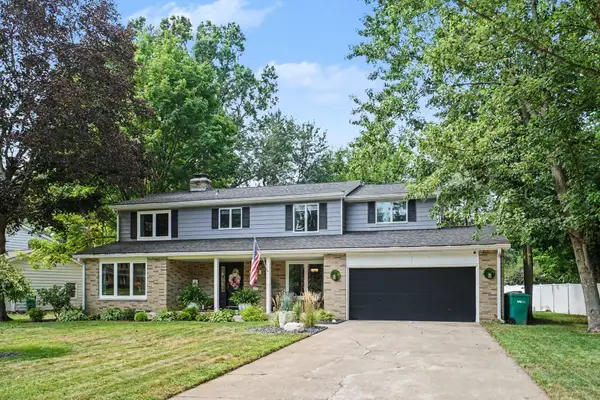
1408 Regina Avenue, Portage, MI 49024
Local realty services provided by:ERA Greater North Properties
Listed by: amy r mccash
Office: real broker llc.
MLS#:26037355
Source:MI_MICHRIC
Price summary
- Price:$329,900
- Price per sq. ft.:$245.64
About this home
Space. Flexibility. A great neighborhood. And a backyard you'll love. Welcome to this spacious 4-bedroom, 2-full-bath quad-level home tucked away at the end of a quiet cul-de-sac in the highly sought-after Haverhill neighborhood! With multiple levels and living areas, there's room for everyone to spread out. The main level offers a bright living room, dining area, and kitchen with updated appliances, while the upper level features three generously sized bedrooms, including the primary bedroom, plus a full bath. Head downstairs to the walkout lower level, where you'll find a spacious family room with a cozy wood-burning fireplace, a fourth bedroom, and a second full bath. It's an ideal setup for guests, older children, a home office, or multi-generational living. And then there's the backyard; large, fully fenced, and ready for summer. Kids and pets can play, friends can gather for a barbecue, and the screened porch offers the perfect spot to relax and enjoy the private setting. Need even more room? The basement provides abundant storage plus a finished bonus room that can become whatever you need: a home office, gym, playroom, hobby room, media space, or reading retreat. Recent updates include a newer HVAC system (within the last two years), newer water heater, updated kitchen appliances, and washer. If you've been searching for a home with space to grow, flexible living areas, a great backyard, and a peaceful cul-de-sac location, this one deserves a closer look....
Contact an agent
Home facts
- Year built:1964
- Listing ID #:26037355
- Added:47 day(s) ago
- Updated:September 06, 2026 at 03:40 PM
Rooms and interior
- Bedrooms:4
- Total bathrooms:2
- Full bathrooms:2
- Rooms Total:7
- Kitchen Description:Dishwasher, Microwave, Range, Refrigerator
- Basement:Yes
- Living area:2,586 sq. ft.
Heating and cooling
- Heating:Forced Air
- Central air:Yes
Structure and exterior
- Year built:1964
- Building area:2,586 sq. ft.
- Lot area:0.27 Acres
- Lot Features:Cul-De-Sac
- Construction Materials:Aluminum Siding, Brick
Utilities
- Water:Public
Finances and disclosures
- Price:$329,900
- Price per sq. ft.:$245.64
- Tax amount:$5,031 (2025)
Features and amenities
- Laundry features:Washer
Parking
- Garage:Yes
- Garage spaces:2
New listings near 1408 Regina Avenue
- New
 $279,000Active3 beds 2 baths1,900 sq. ft.
4823 Briarhill Drive, Portage, MI 49024
MLS# 26047311Listed by: FIVE STAR REAL ESTATE - New
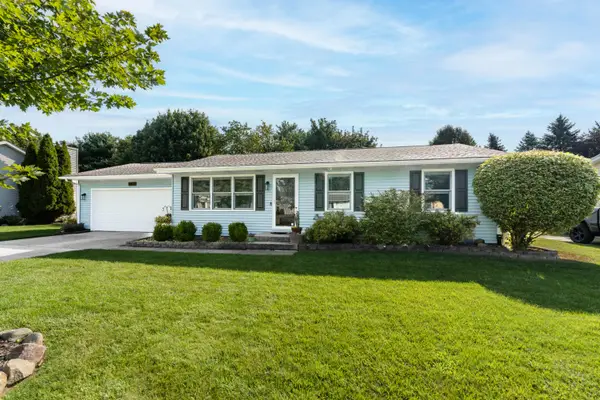 $319,000Active4 beds 2 baths1,640 sq. ft.
5827 Thunder Bay Street, Portage, MI 49024
MLS# 26047252Listed by: CHUCK JAQUA, REALTOR - Open Sun, 1 to 2:30pmNew
 $344,900Active3 beds 3 baths2,160 sq. ft.
8150 Black Forest Drive, Portage, MI 49002
MLS# 26047179Listed by: STRONG PROPERTIES - PORTAGE - New
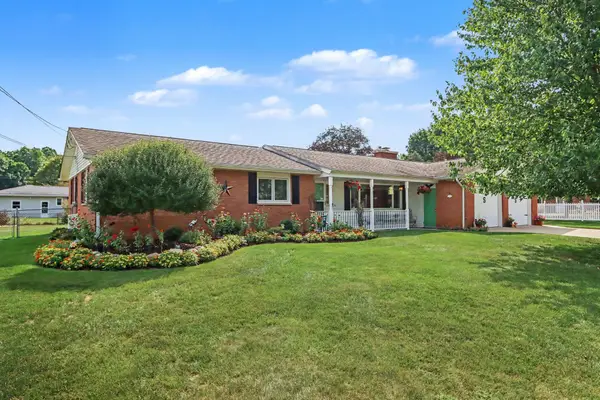 $350,000Active3 beds 2 baths1,584 sq. ft.
8911 Dolphin Street, Portage, MI 49024
MLS# 26047157Listed by: STRONG PROPERTIES - PORTAGE - New
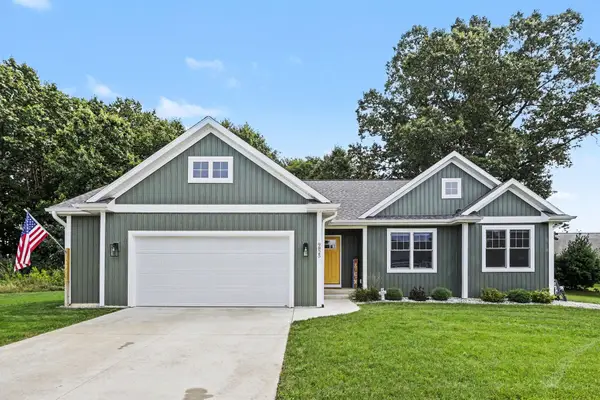 $529,907Active4 beds 3 baths2,710 sq. ft.
9825 Honey Creek Trail, Portage, MI 49024
MLS# 26046906Listed by: BERKSHIRE HATHAWAY HOMESERVICES MI - New
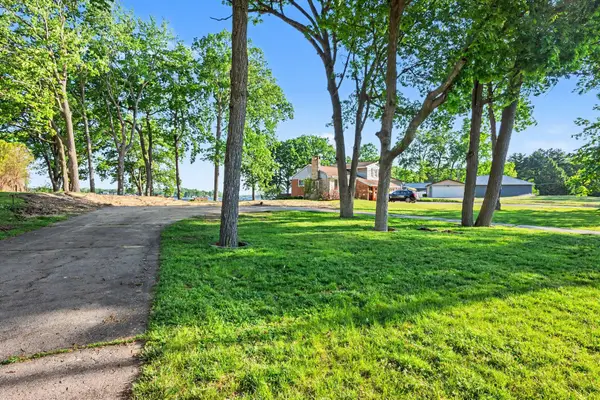 $799,900Active0.52 Acres
2833 Woodhams Avenue, Portage, MI 49002
MLS# 26046822Listed by: BERKSHIRE HATHAWAY HOMESERVICES MI - New
 $459,900Active5 beds 4 baths3,470 sq. ft.
3672 Taunton Trail, Portage, MI 49024
MLS# 20261070311Listed by: KELLER WILLIAMS LAKESIDE
- New
 $354,900Active3 beds 3 baths2,293 sq. ft.
9548 Marco Drive, Portage, MI 49002
MLS# 26046731Listed by: COTTAGE HOME REALTY - Open Sun, 1 to 2pm
 $349,000Pending4 beds 2 baths1,850 sq. ft.
6447 Cypress Street, Portage, MI 49024
MLS# 66026046635Listed by: BERKSHIRE HATHAWAY HOMESERVICES MI - New
 $475,000Active4 beds 3 baths3,362 sq. ft.
6828 Trotwood Street, Portage, MI 49024
MLS# 26046655Listed by: FIVE STAR REAL ESTATE


Protect your home and budget from life's surprises with an Assurant Home Warranty, backed by a partner that supports you through every step of homeownership. Explore Plans.
© 2023 - 2026 ERA Franchise Systems LLC. All rights reserved. ERA Franchise Systems LLC fully supports the principles of the Fair Housing Act and the Equal Opportunity Act. ERA, ERA Real Estate powered, and their respective logos are registered service marks of ERA Franchise Systems LLC. Each office is independently owned and operated.