
2040 Black Bear Drive, Portage, MI 49024
Local realty services provided by:ERA Prime Real Estate Group
2040 Black Bear Drive,Portage, MI 49024
$349,900
- 3 Beds
- 3 Baths
- 1,777 sq. ft.
- Single family
- Active
Listed by: matthew hadden, christine a hadden
Office: chuck jaqua, realtor
MLS#:66026033852
Source:MI_REALCOMP
Price summary
- Price:$349,900
- Price per sq. ft.:$147.26
- Monthly HOA dues:$150
About this home
Better than new and only two years old, this beautifully finished 3-bedroom, 3-full-bath condo offers stylish, low-maintenance living in the heart of Portage. The open-concept main living area is perfect for everyday living and entertaining, featuring a spacious kitchen with stunning quartz countertops, gas appliances, and seamless flow into the living room highlighted by a cozy gas fireplace. Step outside to relax on the screened-in porch and enjoy peaceful outdoor living without the bugs. The finished lower level adds exceptional flexibility with additional living space, a full bathroom, and plenty of room for guests, hobbies, or a home office. You'll also appreciate the abundant storage throughout the home and the insulated, drywalled garage--ideal for year-round comfort. With quality finishes, modern design, and virtually new construction without the wait, this move-in-ready condo is an outstanding opportunity to enjoy carefree living in a desirable Portage location.
Contact an agent
Home facts
- Year built:2023
- Listing ID #:66026033852
- Added:6 day(s) ago
- Updated:July 12, 2026 at 11:05 AM
Rooms and interior
- Bedrooms:3
- Total bathrooms:3
- Full bathrooms:3
- Rooms Total:6
- Flooring:Carpet, Tile, Vinyl
- Kitchen Description:Pantry
- Basement Description:Daylight, Full, Partially Finished
- Living area:1,777 sq. ft.
Heating and cooling
- Cooling:Ceiling Fans, Central Air
- Heating:Forced Air, Natural Gas
Structure and exterior
- Roof:Composition, Shingle
- Year built:2023
- Building area:1,777 sq. ft.
- Lot Features:Corner Lot, Sprinklers
- Architectural Style:Ranch
- Construction Materials:Vinyl Siding
- Exterior Features:Enclosed, Patio, Private Entrance, Screened
Utilities
- Water:Public
- Sewer:Public Sewer
Finances and disclosures
- Price:$349,900
- Price per sq. ft.:$147.26
- Tax amount:$6,941
Features and amenities
- Appliances:Dishwasher, Disposal, Dryer, Humidifier, Microwave, Oven, Refrigerator, Washer, Water Softener Owned
- Laundry features:Laundry Room, Main Level
- Amenities:Pantry, Vaulted Ceilings, Window Treatments
Parking
- Parking description:Attached, Concrete, Garage Door Opener, Garage Faces Front, Paved
- Garage spaces:2

New listings near 2040 Black Bear Drive
- New
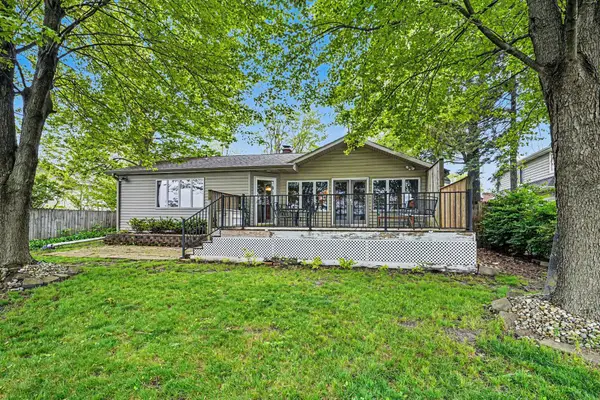 $649,000Active2 beds 2 baths1,320 sq. ft.
9525 Woodlawn, Portage, MI 49002
MLS# 66026035206Listed by: O'BRIEN REAL ESTATE - Open Sun, 1 to 2:30pmNew
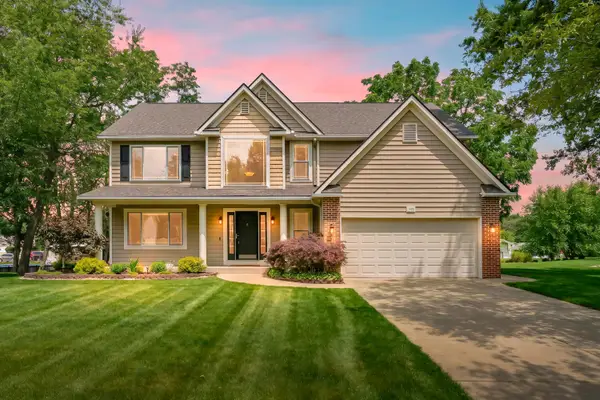 $469,900Active4 beds 4 baths2,730 sq. ft.
1495 Lancelot Court, Portage, MI 49002
MLS# 66026035126Listed by: CHUCK JAQUA, REALTOR - New
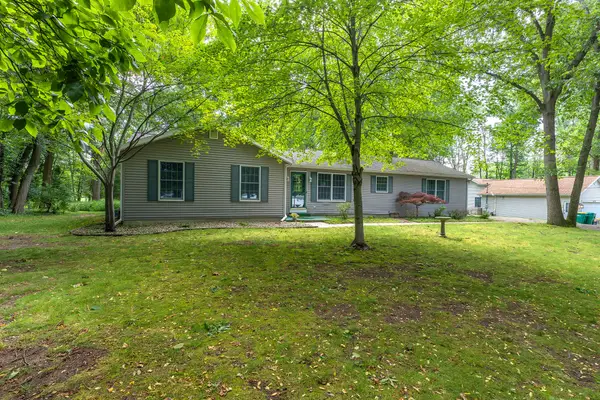 $280,000Active3 beds 2 baths1,728 sq. ft.
9249 S Westnedge Avenue, Portage, MI 49002
MLS# 66026034494Listed by: GREY HOUSE MARKET REAL ESTATE - New
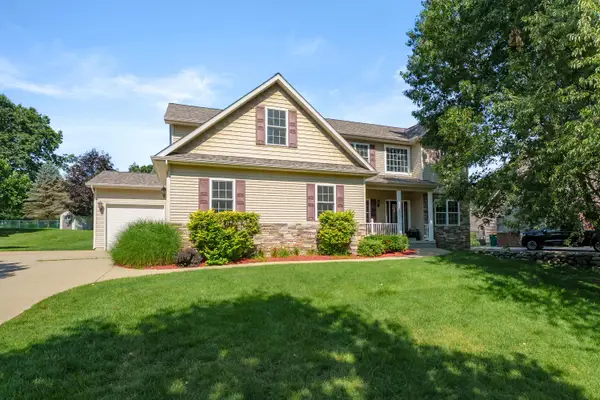 $609,900Active5 beds 4 baths3,232 sq. ft.
6891 Shallowford Way, Portage, MI 49024
MLS# 66026034532Listed by: FIVE STAR REAL ESTATE 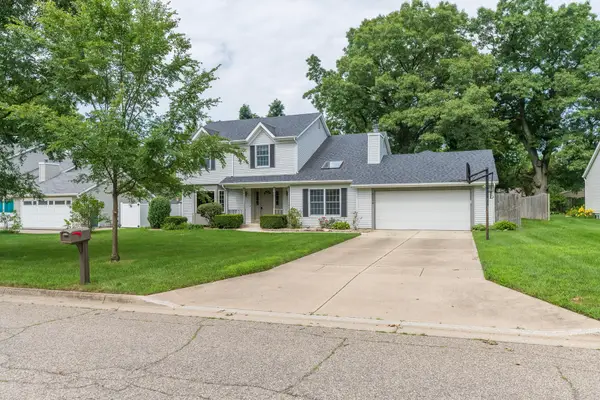 $439,900Pending4 beds 3 baths3,159 sq. ft.
7124 Hickory Point Drive W, Portage, MI 49024
MLS# 66026034594Listed by: EXP REALTY LLC- New
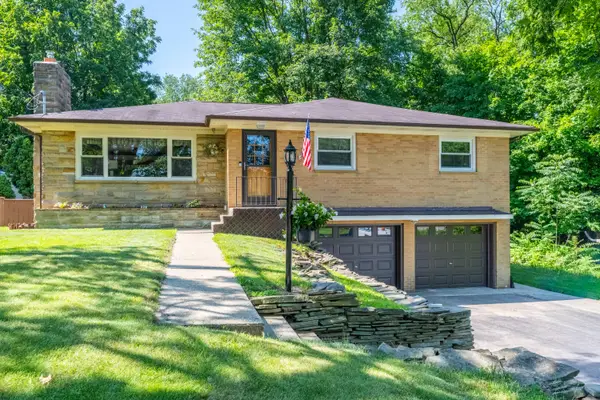 $325,000Active3 beds 3 baths2,435 sq. ft.
1117 W Kilgore Road, Portage, MI 49024
MLS# 69026034405Listed by: EXP REALTY - Open Sun, 12 to 2pm
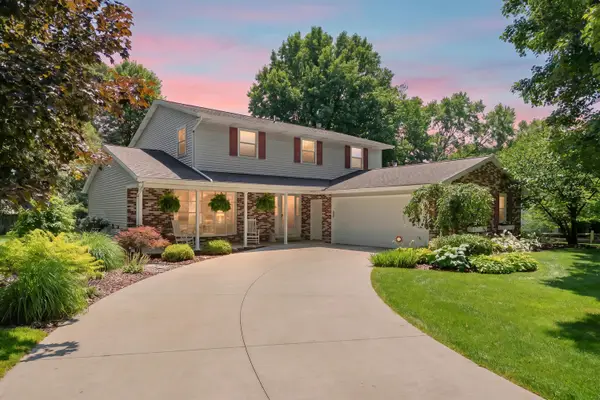 $365,000Pending4 beds 3 baths2,270 sq. ft.
6901 Hickory Point Drive W, Portage, MI 49024
MLS# 66026034947Listed by: JAQUA, REALTORS - New
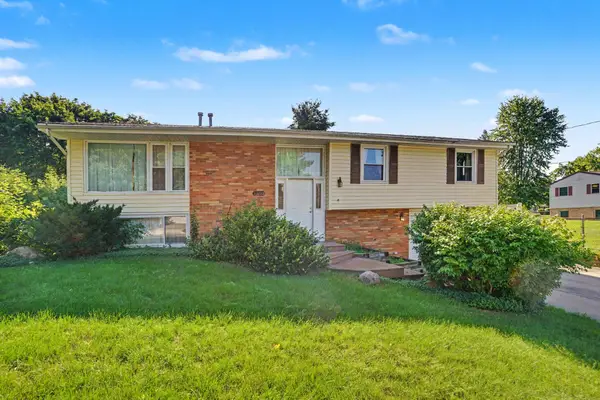 $219,900Active3 beds 2 baths2,002 sq. ft.
6849 Brigham Street, Portage, MI 49024
MLS# 66026034969Listed by: BERKSHIRE HATHAWAY HOMESERVICES MI - New
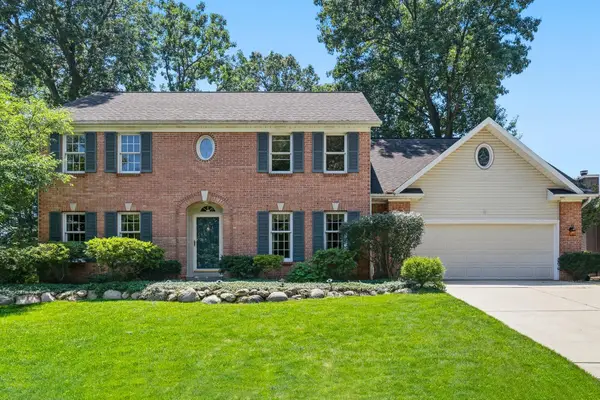 $435,000Active4 beds 4 baths2,432 sq. ft.
2715 Sleepy Hollow Drive, Portage, MI 49024
MLS# 66026034983Listed by: CHUCK JAQUA, REALTOR 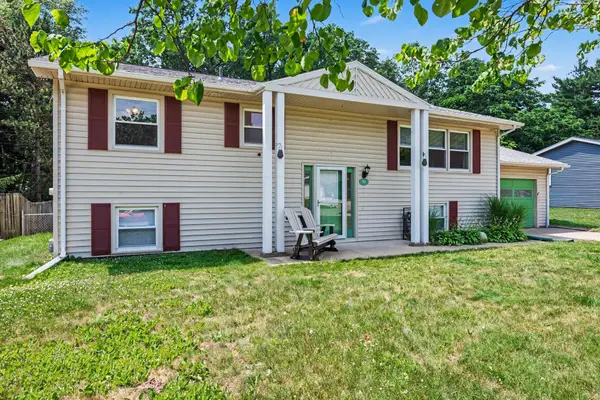 $289,900Pending4 beds 2 baths1,832 sq. ft.
1912 Lauralwood Avenue, Portage, MI 49002
MLS# 66026034364Listed by: BERKSHIRE HATHAWAY HOMESERVICES MI


Protect your home and budget from life's surprises with an Assurant Home Warranty, backed by a partner that supports you through every step of homeownership. Explore Plans.
© 2023 - 2026 ERA Franchise Systems LLC. All rights reserved. ERA Franchise Systems LLC fully supports the principles of the Fair Housing Act and the Equal Opportunity Act. ERA, ERA Real Estate powered, and their respective logos are registered service marks of ERA Franchise Systems LLC. Each office is independently owned and operated.