
3257 Innisbrook Drive, Portage, MI 49024
Local realty services provided by:ERA Prime Real Estate Group
Listed by: karen czuk
Office: five star real estate
MLS#:66026048626
Source:MI_REALCOMP
Price summary
- Price:$610,000
- Price per sq. ft.:$168.6
- Monthly HOA dues:$23.33
About this home
Welcome to this custom-built home in the desirable Woodbridge Hills area, beautifully situated along the Moors Golf Course with views of the first hole. Major recent improvements include a new roof in 2025, plus a new furnace, central air, Generac whole-house generator and Trex deck, all completed within the last three years. This spacious home offers a grand two-story foyer, formal dining and living rooms, and a comfortable family room connected by a two-way gas-log fireplace. The kitchen features a pantry, built-in desk area and an adjoining dining space with sliders leading to the tiered deck and golf course views. Upstairs you'll find four spacious bedrooms with large closets, including a generous primary suite with tray ceiling, walk-in closet and private bath featuring double sinks, soaking tub, separate shower, and walk-in closet. The finished walkout lower level provides even more living space with a large recreation room, fifth bedroom, full bath and plenty of storage.Additional highlights include 9-foot ceilings on the main and lower levels, convenient main-floor laundry/mudroom, an oversized three-stall garage, sprinkler system, attractive curb appeal and a beautifully landscaped yard. Located in the sought-after Woodbridge Hills community with Portage Schools and convenient access to shopping, dining, health care, the YMCA and other area amenities. A wonderful opportunity to enjoy a spacious custom home with significant recent improvements in one of Portage's most established golf course communities....
Contact an agent
Home facts
- Year built:1995
- Subdivision & Development:WOODBRIDGE HILLS
- Listing ID #:66026048626
- Added:17 day(s) ago
- Updated:September 30, 2026 at 09:22 AM
Rooms and interior
- Bedrooms:5
- Total bathrooms:4
- Full bathrooms:3
- Half bathrooms:1
- Rooms Total:8
- Flooring:Carpet, Ceramic Tile, Wood
- Bathrooms Description:Jetted Tub
- Kitchen Description:Pantry
- Basement Description:Finished, Full, Walk-Out Access
- Living area:3,321 sq. ft.
Heating and cooling
- Cooling:Ceiling Fans, Central Air
- Heating:Forced Air, Natural Gas
Structure and exterior
- Roof:Composition
- Year built:1995
- Building area:3,321 sq. ft.
- Lot area:0.34 Acres
- Lot Features:Landscaped Ground Cover, Sprinklers, Terraced Yard
- Architectural Style:Traditional
- Construction Materials:Brick, Vinyl Siding
- Exterior Features:Deck
- Foundation Description:Basement
Utilities
- Water:Public
- Sewer:Public Sewer
Finances and disclosures
- Price:$610,000
- Price per sq. ft.:$168.6
- Tax amount:$8,201
Features and amenities
- Appliances:Dishwasher, Disposal, Dryer, Microwave, Range, Refrigerator, Washer, Water Softener Owned
- Laundry features:Laundry Chute, Laundry Room, Main Level
- Amenities:Pantry
Parking
- Parking description:Attached, Concrete, Garage Door Opener
- Garage spaces:3

New listings near 3257 Innisbrook Drive
- New
 $219,900Active3 beds 1 baths1,472 sq. ft.
2129 Byrd Drive, Portage, MI 49002
MLS# 65026051945Listed by: EXP REALTY LLC - Open Sun, 12 to 2pmNew
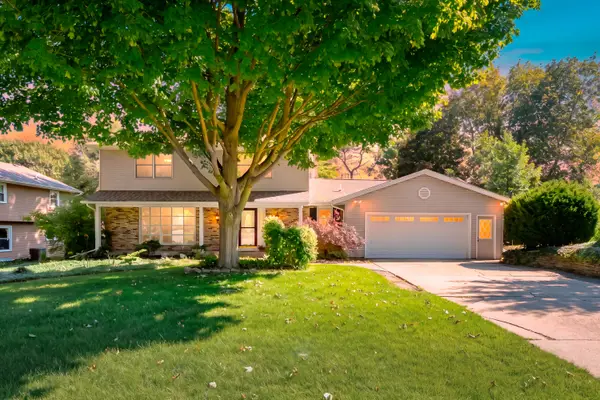 $400,000Active4 beds 3 baths3,014 sq. ft.
6573 Isabelle Street, Portage, MI 49024
MLS# 26051931Listed by: JAQUA, REALTORS - New
 $249,900Active4 beds 2 baths1,776 sq. ft.
202 W Melody Avenue, Portage, MI 49024
MLS# 66026051837Listed by: CHUCK JAQUA, REALTOR - Open Sun, 1 to 2pmNew
 $159,900Active2 beds 1 baths842 sq. ft.
2206 Eckener Drive, Portage, MI 49002
MLS# 66026051781Listed by: FIVE STAR REAL ESTATE - New
 $419,000Active4 beds 3 baths2,582 sq. ft.
1130 Coral Springs Drive, Portage, MI 49002
MLS# 65026051680Listed by: RICHTER COMPANY - New
 $150,000Active4 beds 1 baths1,586 sq. ft.
7902 Lovers Lane, Portage, MI 49002
MLS# 66026051649Listed by: BERKSHIRE HATHAWAY HOMESERVICES MI - Open Sun, 2 to 3:30pmNew
 $398,000Active4 beds 3 baths3,403 sq. ft.
6343 Cypress Street, Portage, MI 49024
MLS# 66026051429Listed by: LIFESTYLES REAL ESTATE AND STAGING LLC - Open Sun, 2 to 3pmNew
 $415,000Active4 beds 3 baths2,898 sq. ft.
8475 Valleywood Lane, Portage, MI 49024
MLS# 66026051430Listed by: JAQUA, REALTORS - New
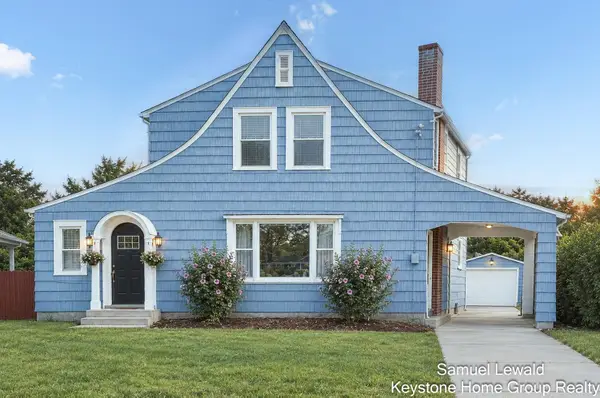 $255,000Active3 beds 2 baths1,424 sq. ft.
213 E Milham Avenue, Portage, MI 49002
MLS# 65026051402Listed by: KEYSTONE HOME GROUP REALTY LLC - New
 $214,900Active3 beds 2 baths1,828 sq. ft.
5012 Woodmont Drive, Portage, MI 49002
MLS# 66026051338Listed by: BELLABAY REALTY, LLC


Protect your home and budget from life's surprises with an Assurant Home Warranty, backed by a partner that supports you through every step of homeownership. Explore Plans.
© 2023 - 2026 ERA Franchise Systems LLC. All rights reserved. ERA Franchise Systems LLC fully supports the principles of the Fair Housing Act and the Equal Opportunity Act. ERA, ERA Real Estate powered, and their respective logos are registered service marks of ERA Franchise Systems LLC. Each office is independently owned and operated.