
3708 Byram Circle, Portage, MI 49024
Local realty services provided by:ERA Prime Real Estate Group
3708 Byram Circle,Portage, MI 49024
$419,900
- 4 Beds
- 4 Baths
- 3,306 sq. ft.
- Single family
- Active
Listed by: molly chipouras
Office: m2 real estate collective
MLS#:66026037127
Source:MI_REALCOMP
Price summary
- Price:$419,900
- Price per sq. ft.:$118.25
- Monthly HOA dues:$21.67
About this home
Better than new in Copperleaf, Portage! This move-in ready, well-maintained home sits on a quiet cul-de-sac and offers quality finishes throughout. Main floor: private office/den, half bath, great room w/ gas fireplace, dining area, kitchen w/ granite counters, upgraded cabinetry, center island & walk-in pantry, plus mudroom off the oversized 21/2-car garage. Upstairs: 3 spacious bedrooms, versatile bonus/media room (could be 4th bedroom), 2nd-floor laundry, and a primary suite w/ walk-in closet, soaking tub, separate shower & raised vanity. The finished lower level adds exceptional space--private bedroom suite, full bath w/ heated floors, theater room & large rec room. Enjoy the 14x20 patio overlooking a landscaped yard with community trails, green space & wooded views.
Contact an agent
Home facts
- Year built:2016
- Subdivision & Development:COOPER LEAF
- Listing ID #:66026037127
- Added:23 day(s) ago
- Updated:August 04, 2026 at 10:06 AM
Rooms and interior
- Bedrooms:4
- Total bathrooms:4
- Full bathrooms:3
- Half bathrooms:1
- Rooms Total:8
- Flooring:Carpet, Vinyl
- Kitchen Description:Pantry
- Basement Description:Finished, Full
- Living area:3,306 sq. ft.
Heating and cooling
- Cooling:Ceiling Fans, Central Air
- Heating:Forced Air, Natural Gas
Structure and exterior
- Roof:Composition
- Year built:2016
- Building area:3,306 sq. ft.
- Lot area:0.26 Acres
- Lot Features:Cul-de-Sac, Sprinklers
- Architectural Style:Contemporary
- Construction Materials:Stone, Vinyl Siding
- Exterior Features:Patio, Porch
- Foundation Description:Basement
Utilities
- Water:Public
- Sewer:Public Sewer, Storm Drain
Finances and disclosures
- Price:$419,900
- Price per sq. ft.:$118.25
- Tax amount:$8,911
Features and amenities
- Appliances:Dishwasher, Dryer, Microwave, Range, Refrigerator, Washer
- Laundry features:Laundry Room, Upper Level, Washer Hookup
- Amenities:Pantry, Window Treatments
Parking
- Parking description:Attached, Garage Door Opener, Garage Faces Front, Paved
- Garage spaces:2

New listings near 3708 Byram Circle
- New
 $1,200,000Active4 beds 2 baths2,088 sq. ft.
2915 Woodhams Avenue, Portage, MI 49002
MLS# 26042276Listed by: BERKSHIRE HATHAWAY HOMESERVICES MI - New
 $419,900Active4 beds 3 baths1,870 sq. ft.
5719 Landrum Trail, Portage, MI 49024
MLS# 66026042172Listed by: ALLEN EDWIN REALTY - Open Thu, 4 to 6pmNew
 $350,000Active4 beds 3 baths2,851 sq. ft.
6347 Trotwood Street, Portage, MI 49024
MLS# 66026042086Listed by: FIVE STAR REAL ESTATE - Open Sat, 10:30am to 12pmNew
 $275,000Active2 beds 2 baths1,544 sq. ft.
6734 Oakland Drive, Portage, MI 49024
MLS# 26042021Listed by: NEXTHOME ONE OF KALAMAZOO  $522,840Pending5 beds 3 baths2,735 sq. ft.
5667 Landrum Trail, Portage, MI 49024
MLS# 66026041926Listed by: ALLEN EDWIN REALTY- New
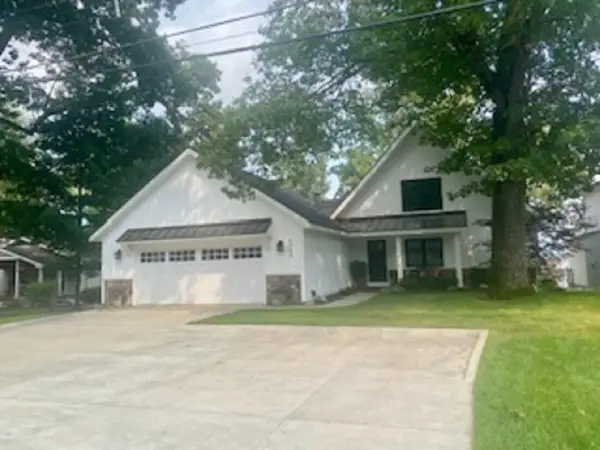 $975,000Active4 beds 4 baths3,631 sq. ft.
9703 Woodlawn Drive, Portage, MI 49002
MLS# 66026041974Listed by: LIFESTYLES REAL ESTATE AND STAGING LLC - New
 $450,000Active3 beds 3 baths2,943 sq. ft.
6934 Cypress Street, Portage, MI 49024
MLS# 66026041868Listed by: FIVE STAR REAL ESTATE - Open Sun, 3 to 4:30pmNew
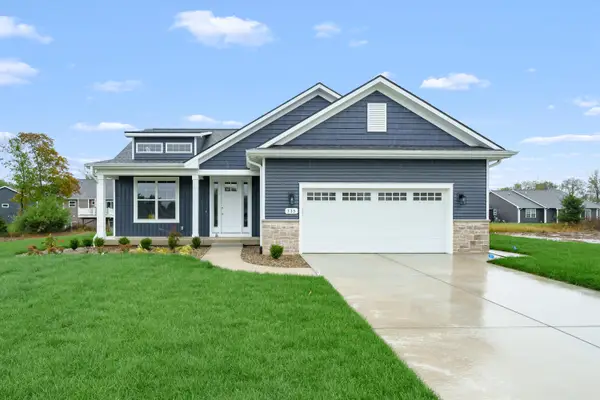 $525,000Active2 beds 2 baths1,493 sq. ft.
735 Briella Court, Portage, MI 49024
MLS# 26041574Listed by: CHUCK JAQUA, REALTOR  $349,900Pending3 beds 3 baths2,414 sq. ft.
217 Cliffwood Avenue, Portage, MI 49002
MLS# 26041391Listed by: FIVE STAR REAL ESTATE (M6)- New
 $230,000Active3 beds 2 baths1,630 sq. ft.
5909 Utah Avenue, Portage, MI 49024
MLS# 26041420Listed by: EXP REALTY LLC


Protect your home and budget from life's surprises with an Assurant Home Warranty, backed by a partner that supports you through every step of homeownership. Explore Plans.
© 2023 - 2026 ERA Franchise Systems LLC. All rights reserved. ERA Franchise Systems LLC fully supports the principles of the Fair Housing Act and the Equal Opportunity Act. ERA, ERA Real Estate powered, and their respective logos are registered service marks of ERA Franchise Systems LLC. Each office is independently owned and operated.