
9703 Woodlawn Drive, Portage, MI 49002
Local realty services provided by:ERA Reardon Realty
9703 Woodlawn Drive,Portage, MI 49002
$984,612
- 4 Beds
- 4 Baths
- - sq. ft.
- Single family
- Sold
Listed by: carle watts
Office: lifestyles real estate and staging llc.
MLS#:26041974
Source:MI_MICHRIC
Sorry, we are unable to map this address
Price summary
- Price:$984,612
About this home
EXCEPTIONAL AUSTIN LAKE WATERFRONT PROPERTTY. 4 BEDROOMS. 3 1/2 BATHS. 3631 FINISHED Sq Ft. 70ft of LAKE FRONTAGE. WALKOUT. Set on one of Southwest Mi premier all-sports lakes. This meticulously maintained 4- bedroom, 3 1/2 bath home combines an inviting lakefront setting, with the convenience of a thoughtfully updated home. Please refer to the attached documents of updated improvements. The floorplan design takes full advantage of lakeviews; from the kitchen to the living room into the family room . The living room features soaring ceilings and a beautiful split fieldstone gas fireplace. The master suit and walkout bedrooms take advantage of the lakeviews. Imagine waking up in the morning overlooking the water to beautiful SUNRISES. The upper Floorplan features a split design between the primary suite and guest suite for privacy. Many updated feature include a newer kitchen w/ Maple cabinets, granite countertops beautiful engineered hardwood floors on the main level. Other features include solid core wood doors, newer home exterior vinyl siding, windows and newer architectural design features. Austin lake is approximately a 1,090 acre lake with 6 miles of shoreline- a setting ideal for boating, fishing, swimming Kayaking, paddleboarding & simply enjoying the peacefulness & beauty of waterfront living. This property offers an appealing balance of lakefront living & the convenience everyday living, with shopping , restaurants, parks for pickleball and large family entertaining, schools & major roadways all within easy reach. You won't be living in just a home its an opportunity to embrace the lifestyle of Lake Living....
Contact an agent
Home facts
- Year built:1977
- Listing ID #:26041974
- Added:50 day(s) ago
- Updated:September 30, 2026 at 09:02 PM
Rooms and interior
- Bedrooms:4
- Total bathrooms:4
- Full bathrooms:3
- Half bathrooms:1
- Rooms Total:9
- Kitchen Description:Dishwasher, Disposal, Microwave, Range, Refrigerator
- Basement:Yes
Heating and cooling
- Heating:Forced Air
- Central air:Yes
Structure and exterior
- Year built:1977
- Lot Features:Wooded
- Construction Materials:Stone, Vinyl Siding
Schools
- High school:Portage Central High School
- Middle school:Portage North Middle School
- Elementary school:Lake Center Elementary School
Utilities
- Water:Public
Finances and disclosures
- Price:$984,612
- Tax amount:$12,909 (2026)
Features and amenities
- Laundry features:Washer
Parking
- Garage:Yes
- Garage spaces:2
New listings near 9703 Woodlawn Drive
- New
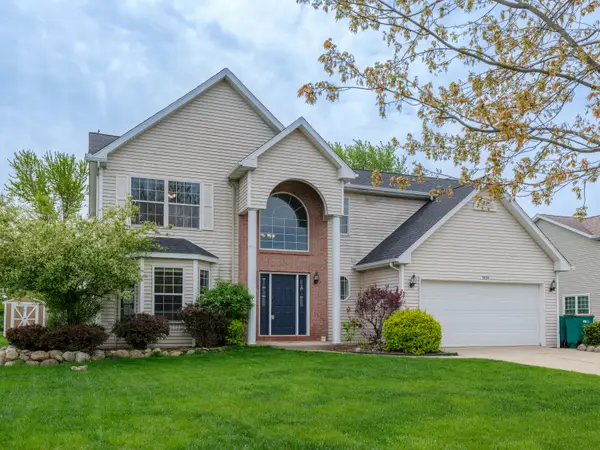 $389,000Active4 beds 3 baths2,635 sq. ft.
5824 Tradewind Drive, Portage, MI 49024
MLS# 66026052157Listed by: FIVE STAR REAL ESTATE
- Open Sun, 12:30 to 2:30pmNew
 $395,000Active3 beds 2 baths1,590 sq. ft.
9632 Woodlawn Drive, Portage, MI 49002
MLS# 26052107Listed by: CHUCK JAQUA, REALTOR - New
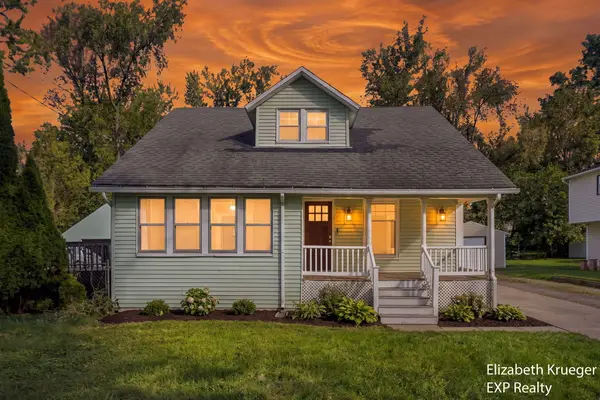 $219,900Active3 beds 1 baths1,472 sq. ft.
2129 Byrd Drive, Portage, MI 49002
MLS# 26051945Listed by: EXP REALTY LLC - Open Sun, 12 to 2pmNew
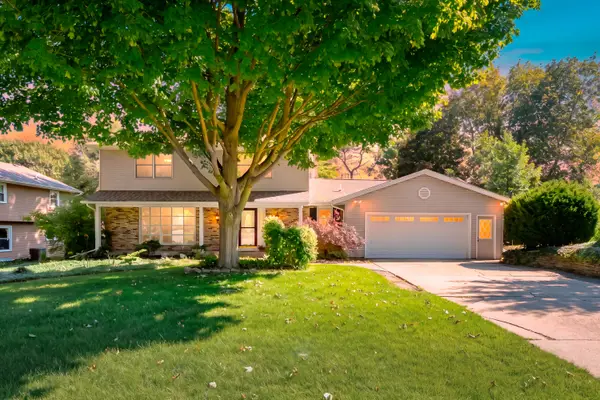 $400,000Active4 beds 3 baths3,014 sq. ft.
6573 Isabelle Street, Portage, MI 49024
MLS# 26051931Listed by: JAQUA, REALTORS - New
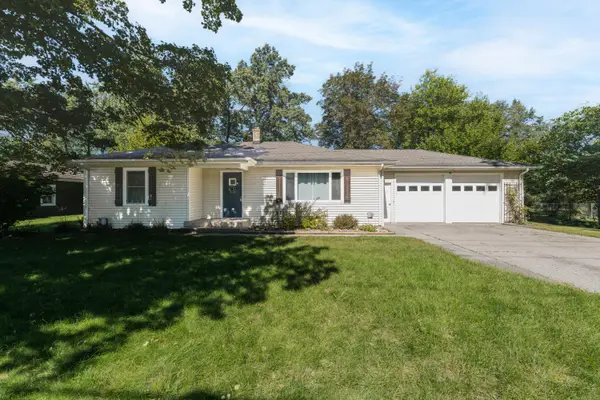 $249,900Active4 beds 2 baths1,776 sq. ft.
202 W Melody Avenue, Portage, MI 49024
MLS# 26051837Listed by: CHUCK JAQUA, REALTOR - Open Sun, 1 to 2pmNew
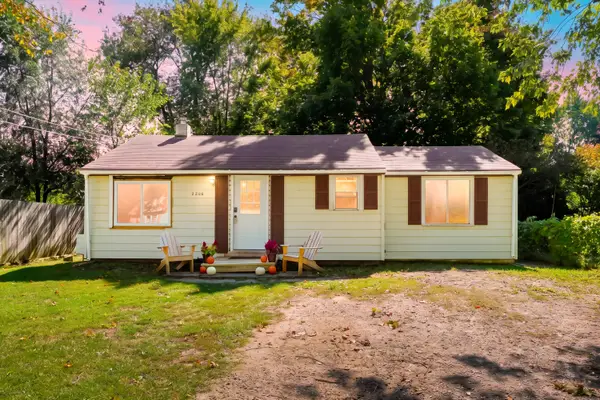 $159,900Active2 beds 1 baths842 sq. ft.
2206 Eckener Drive, Portage, MI 49002
MLS# 26051781Listed by: FIVE STAR REAL ESTATE - New
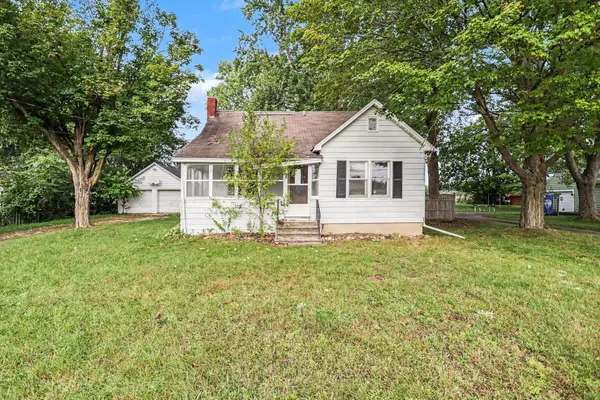 $150,000Active4 beds 1 baths1,586 sq. ft.
7902 Lovers Lane, Portage, MI 49002
MLS# 26051649Listed by: BERKSHIRE HATHAWAY HOMESERVICES MI - New
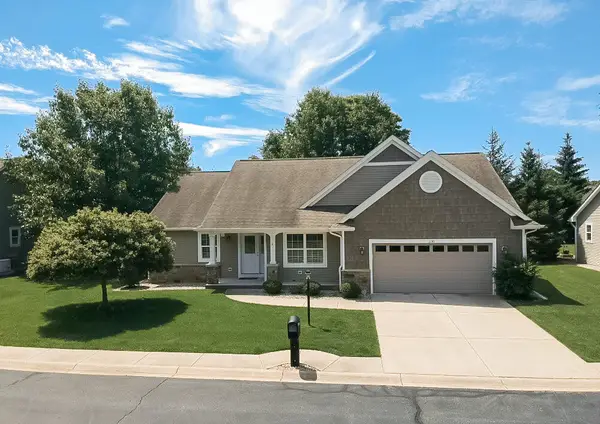 $419,000Active4 beds 3 baths2,582 sq. ft.
1130 Coral Springs Drive, Portage, MI 49002
MLS# 26051680Listed by: RICHTER COMPANY - Open Sun, 2 to 3:30pmNew
 $398,000Active4 beds 3 baths3,403 sq. ft.
6343 Cypress Street, Portage, MI 49024
MLS# 66026051429Listed by: LIFESTYLES REAL ESTATE AND STAGING LLC - Open Sun, 2 to 3pmNew
 $415,000Active4 beds 3 baths2,898 sq. ft.
8475 Valleywood Lane, Portage, MI 49024
MLS# 26051430Listed by: JAQUA, REALTORS


Protect your home and budget from life's surprises with an Assurant Home Warranty, backed by a partner that supports you through every step of homeownership. Explore Plans.
© 2023 - 2026 ERA Franchise Systems LLC. All rights reserved. ERA Franchise Systems LLC fully supports the principles of the Fair Housing Act and the Equal Opportunity Act. ERA, ERA Real Estate powered, and their respective logos are registered service marks of ERA Franchise Systems LLC. Each office is independently owned and operated.