
6314 Trotwood Street, Portage, MI 49024
Local realty services provided by:ERA Reardon Realty
6314 Trotwood Street,Portage, MI 49024
$300,000
- 4 Beds
- 3 Baths
- 3,352 sq. ft.
- Single family
- Active
Listed by: janice l allen
Office: jaqua, realtors
MLS#:26053315
Source:MI_MICHRIC
Price summary
- Price:$300,000
- Price per sq. ft.:$127.55
About this home
Spacious and beautifully maintained home in desirable Shannondale-Amberly, set on a gorgeous, park-like lot offering plenty of privacy, with partial fencing and mature trees surrounding the property. The eat-in kitchen features a center island, double pantry and cherrywood cabinetry. Family room offers a wood-burning fireplace with built-ins and opens to the sunroom and deck overlooking the private backyard. Generously sized primary suite features a walk-in closet, separate vanity/sink area and bath with walk-in shower. Additional highlights include spacious bedrooms, main-floor laundry, oversized 2-car garage and finished basement with roughed-in plumbing plus office/flex room or non-conforming 5th bedroom. Updated tilt-in windows, newer roof and water heater approx. 7 years old. Enjoy nearby schools, Portage Trail System access and optional neighborhood pool membership. Bring your ideas and make it your own! Home is being sold as-is.
Contact an agent
Home facts
- Year built:1968
- Subdivision & Development:Shannondale Amberly
- Listing ID #:26053315
- Added:1 day(s) ago
- Updated:October 07, 2026 at 07:54 PM
Rooms and interior
- Bedrooms:4
- Total bathrooms:3
- Full bathrooms:2
- Half bathrooms:1
- Rooms Total:9
- Kitchen Description:Dishwasher, Oven, Refrigerator
- Basement:Yes
- Living area:3,352 sq. ft.
Heating and cooling
- Heating:Forced Air
- Central air:Yes
Structure and exterior
- Year built:1968
- Building area:3,352 sq. ft.
- Lot area:0.35 Acres
- Construction Materials:Aluminum Siding
Schools
- High school:Portage Northern High School
- Middle school:Portage West Middle School
- Elementary school:Amberly Elementary School
Utilities
- Water:Public
Finances and disclosures
- Price:$300,000
- Price per sq. ft.:$127.55
- Tax amount:$5,280 (2025)
Features and amenities
- Laundry features:Washer
Parking
- Garage:Yes
- Garage spaces:2
New listings near 6314 Trotwood Street
- New
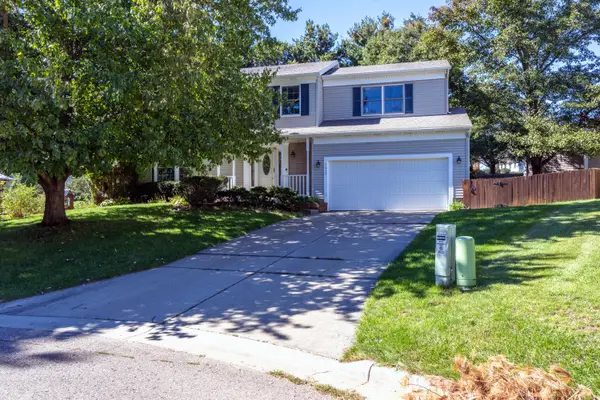 $449,000Active5 beds 3 baths2,616 sq. ft.
7410 Arborcrest Court, Portage, MI 49024
MLS# 26053227Listed by: GREY HOUSE MARKET REAL ESTATE - New
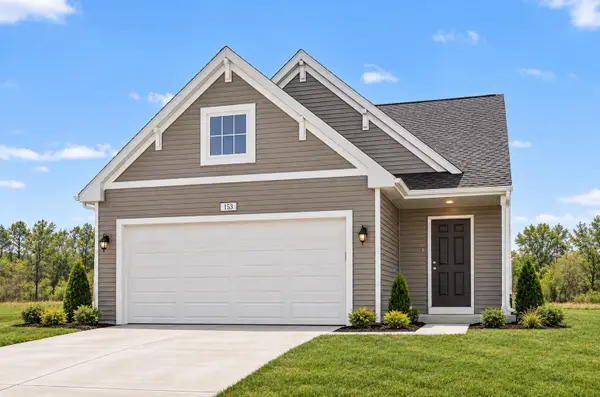 $314,900Active3 beds 3 baths1,798 sq. ft.
10147 Pennridge Drive, Portage, MI 49024
MLS# 26053163Listed by: ALLEN EDWIN REALTY - Open Sat, 12 to 1:30pmNew
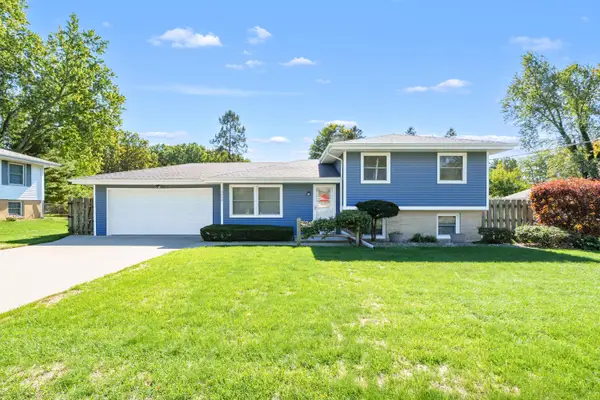 $285,000Active4 beds 2 baths1,688 sq. ft.
3029 Radcliffe Avenue, Portage, MI 49024
MLS# 26053092Listed by: CHUCK JAQUA, REALTOR - New
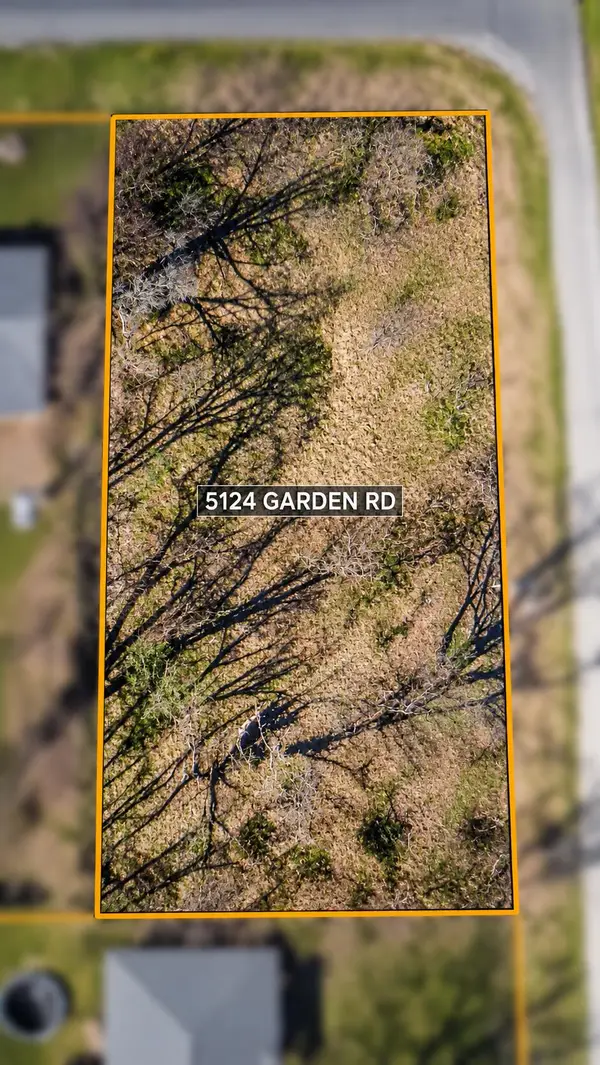 $38,000Active0.29 Acres
5124 Garden Road, Portage, MI 49002
MLS# 26052860Listed by: AMPLIFIED REAL ESTATE - New
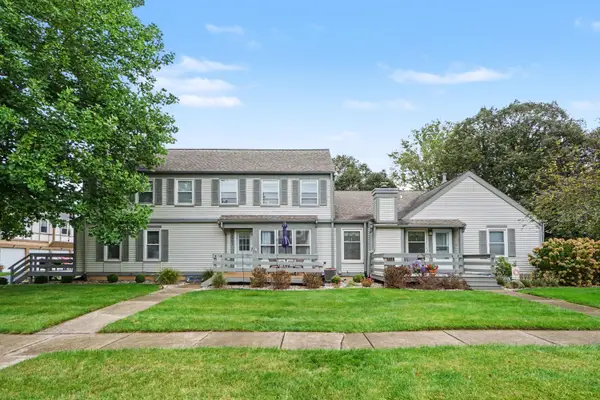 $175,658Active2 beds 2 baths1,132 sq. ft.
5591 Grand Traverse Lane, Portage, MI 49024
MLS# 26052644Listed by: EXP REALTY LLC - New
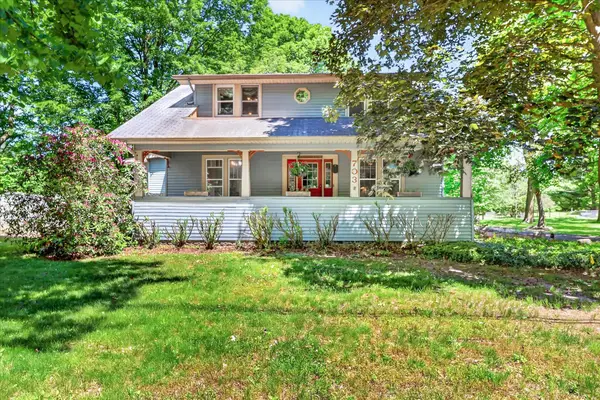 $240,000Active4 beds 4 baths2,350 sq. ft.
703 E Osterhout Avenue, Portage, MI 49002
MLS# 26052520Listed by: REAL BROKER LLC - New
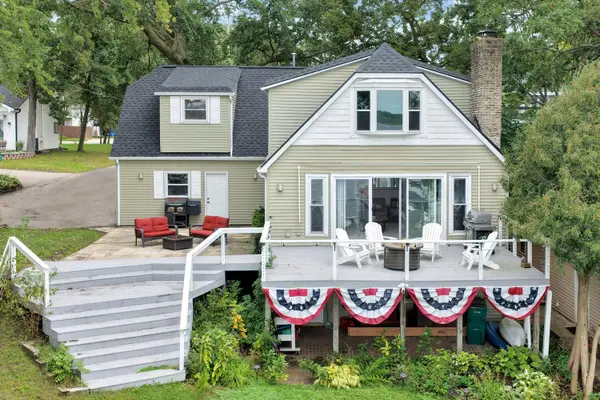 $460,000Active4 beds 4 baths2,354 sq. ft.
1614 Metsa Court, Portage, MI 49002
MLS# 26052491Listed by: LAKE LIFE REALTY 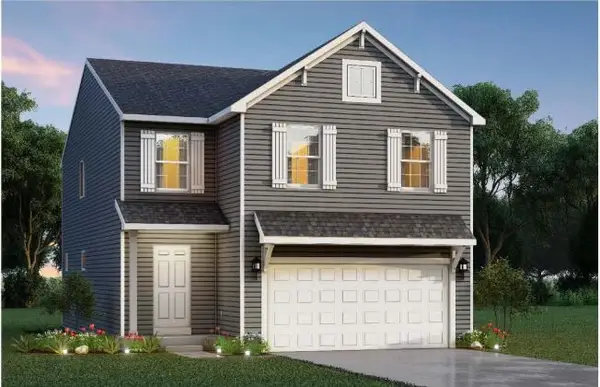 $349,900Pending5 beds 3 baths2,083 sq. ft.
10110 Kearns Court, Portage, MI 49024
MLS# 26052398Listed by: ALLEN EDWIN REALTY- $349,900Pending5 beds 3 baths2,083 sq. ft.
10110 Kearns Court, Portage, MI 49024
MLS# 26052398Listed by: ALLEN EDWIN REALTY


Protect your home and budget from life's surprises with an Assurant Home Warranty, backed by a partner that supports you through every step of homeownership. Explore Plans.
© 2023 - 2026 ERA Franchise Systems LLC. All rights reserved. ERA Franchise Systems LLC fully supports the principles of the Fair Housing Act and the Equal Opportunity Act. ERA, ERA Real Estate powered, and their respective logos are registered service marks of ERA Franchise Systems LLC. Each office is independently owned and operated.