
8019 Lake Wood Drive, Portage, MI 49002
Local realty services provided by:ERA Prime Real Estate Group
8019 Lake Wood Drive,Portage, MI 49002
$240,000
- 3 Beds
- 1 Baths
- 1,101 sq. ft.
- Single family
- Pending
Listed by: taneshia n crenshaw
Office: blue horizon real estate
MLS#:66026040073
Source:MI_REALCOMP
Price summary
- Price:$240,000
- Price per sq. ft.:$108.99
About this home
Welcome home to this adorable, move-in ready 3-bedroom, 1-bath home located in a desirable neighborhood within the highly sought-after Portage School District! Professionally cleaned inside and out, the home is ready for its new owners. All appliances are included. Whether you're a first-time homebuyer, looking to downsize, or searching for the perfect place to call home, this charming property offers comfort, convenience, and exceptional value.
Contact an agent
Home facts
- Year built:1948
- Listing ID #:66026040073
- Added:1 day(s) ago
- Updated:August 02, 2026 at 11:06 PM
Rooms and interior
- Bedrooms:3
- Total bathrooms:1
- Full bathrooms:1
- Rooms Total:7
- Basement Description:Full
- Living area:1,101 sq. ft.
Heating and cooling
- Cooling:Window Units
- Heating:Forced Air, Natural Gas
Structure and exterior
- Roof:Composition
- Year built:1948
- Building area:1,101 sq. ft.
- Lot area:0.24 Acres
- Architectural Style:Ranch
- Construction Materials:Aluminum Siding
- Foundation Description:Basement
Utilities
- Water:Public
- Sewer:Public Sewer
Finances and disclosures
- Price:$240,000
- Price per sq. ft.:$108.99
- Tax amount:$3,870
Features and amenities
- Appliances:Dishwasher, Dryer, Range, Refrigerator, Washer
- Laundry features:In Basement
Parking
- Parking description:Detached
- Garage spaces:2

New listings near 8019 Lake Wood Drive
- New
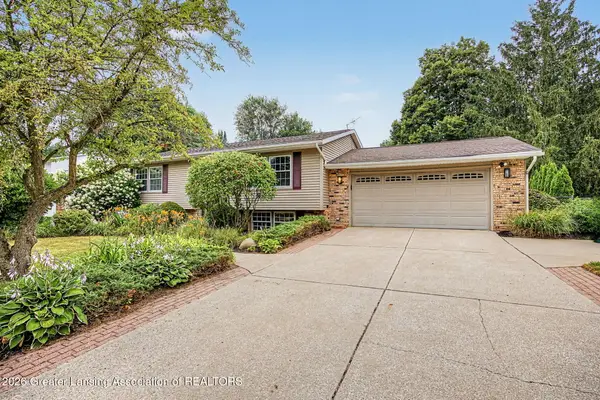 $315,000Active4 beds 2 baths1,934 sq. ft.
2612 Brahms Avenue, Portage, MI 49024
MLS# 298116Listed by: FREEDOMRE - New
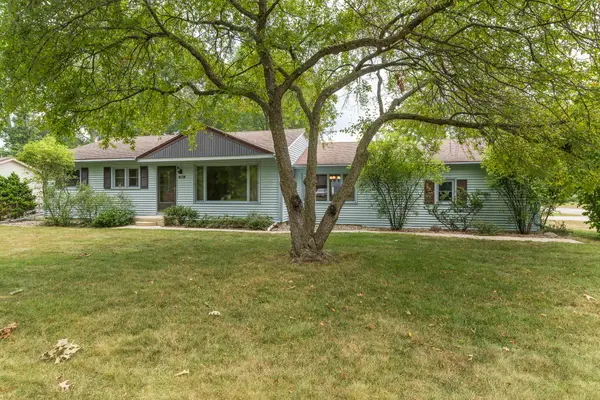 $225,000Active3 beds 2 baths1,821 sq. ft.
8433 Newells Lane, Portage, MI 49002
MLS# 66026039971Listed by: EXP REALTY LLC - New
 $235,000Active3 beds 1 baths1,064 sq. ft.
1734 Fayette Court, Portage, MI 49002
MLS# 26039915Listed by: CHUCK JAQUA, REALTOR - New
 Listed by ERA$306,000Active3 beds 2 baths1,964 sq. ft.
6320 Hampton Street, Portage, MI 49024
MLS# 26039917Listed by: ERA REARDON REALTY - New
 $319,900Active3 beds 3 baths2,435 sq. ft.
1117 W Kilgore Road, Portage, MI 49024
MLS# 26039865Listed by: BERKSHIRE HATHAWAY HOMESERVICES MI - New
 $799,900Active4 beds 3 baths2,827 sq. ft.
1028 Forest Drive, Portage, MI 49002
MLS# 26039873Listed by: EVENBOER WALTON, REALTORS - New
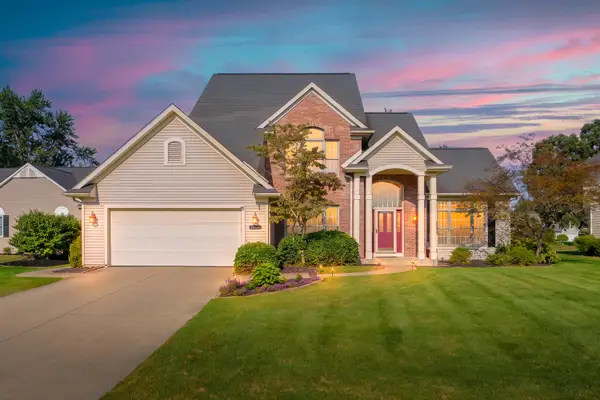 $422,000Active3 beds 4 baths3,100 sq. ft.
7654 Dunross Drive, Portage, MI 49024
MLS# 26039786Listed by: FIVE STAR REAL ESTATE - New
 $79,900Active3 beds 2 baths1,323 sq. ft.
1268 Oak Brook Lane, Portage, MI 49002
MLS# 26039641Listed by: EVENBOER WALTON, REALTORS - New
 $247,500Active3 beds 3 baths1,504 sq. ft.
9721 Sapphire Lane, Portage, MI 49002
MLS# 26039518Listed by: STRONG PROPERTIES, LLC


Protect your home and budget from life's surprises with an Assurant Home Warranty, backed by a partner that supports you through every step of homeownership. Explore Plans.
© 2023 - 2026 ERA Franchise Systems LLC. All rights reserved. ERA Franchise Systems LLC fully supports the principles of the Fair Housing Act and the Equal Opportunity Act. ERA, ERA Real Estate powered, and their respective logos are registered service marks of ERA Franchise Systems LLC. Each office is independently owned and operated.