
8433 Newells Lane, Portage, MI 49002
Local realty services provided by:ERA Prime Real Estate Group
8433 Newells Lane,Portage, MI 49002
$225,000
- 3 Beds
- 2 Baths
- 1,821 sq. ft.
- Single family
- Active
Listed by: linda m diehl, jaime l gram
Office: exp realty llc.
MLS#:66026039971
Source:MI_REALCOMP
Price summary
- Price:$225,000
- Price per sq. ft.:$86.01
About this home
This is one of those "They don't build them like this anymore" homes in the heart of Portage! 3 bedrooms and a full bath on the main floor including a formal living room with cove ceilings, original wood flooring under the carpet in liv rm., hall and bedrooms. The kitchen was updated in 1977 along with the addition of a family room with fireplace and formal dining. Basement is partially finished with a full bath and has plenty of room for growth and storage. Lovely established flower beds and fenced back yard. Attached 2 car garage. Replacement windows. Storage shed. Patio area. Meticulously maintained and loved, one owner home. **MULTIPLE OFFERS. OFFERS DUE 8/3 BY 2:00 PM. RESPONSE BY 8/5 @ NOON.
Contact an agent
Home facts
- Year built:1959
- Listing ID #:66026039971
- Added:1 day(s) ago
- Updated:August 02, 2026 at 03:18 PM
Rooms and interior
- Bedrooms:3
- Total bathrooms:2
- Full bathrooms:2
- Rooms Total:7
- Flooring:Carpet, Wood
- Basement Description:Full, Partially Finished
- Living area:1,821 sq. ft.
Heating and cooling
- Cooling:Ceiling Fans, Central Air
- Heating:Forced Air, Natural Gas
Structure and exterior
- Roof:Composition
- Year built:1959
- Building area:1,821 sq. ft.
- Lot area:0.31 Acres
- Lot Features:Corner Lot, Landscaped Ground Cover, Level
- Architectural Style:Ranch
- Construction Materials:Vinyl Siding
- Exterior Features:Garden, Patio
- Foundation Description:Basement
Utilities
- Water:Public
- Sewer:Public Sewer
Finances and disclosures
- Price:$225,000
- Price per sq. ft.:$86.01
- Tax amount:$4,806
Features and amenities
- Appliances:Dryer, Microwave, Range, Refrigerator, Washer, Water Softener Owned
- Laundry features:In Basement, Laundry Chute
- Amenities:Window Treatments
Parking
- Parking description:Attached, Garage Door Opener, Garage Faces Rear, Paved
- Garage spaces:2

New listings near 8433 Newells Lane
- New
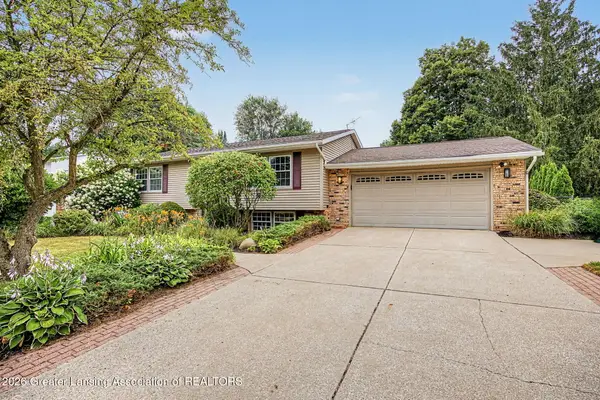 $315,000Active4 beds 2 baths1,934 sq. ft.
2612 Brahms Avenue, Portage, MI 49024
MLS# 298116Listed by: FREEDOMRE  $240,000Pending3 beds 1 baths1,101 sq. ft.
8019 Lake Wood Drive, Portage, MI 49002
MLS# 66026040073Listed by: BLUE HORIZON REAL ESTATE- New
 $235,000Active3 beds 1 baths1,064 sq. ft.
1734 Fayette Court, Portage, MI 49002
MLS# 26039915Listed by: CHUCK JAQUA, REALTOR - New
 Listed by ERA$306,000Active3 beds 2 baths1,964 sq. ft.
6320 Hampton Street, Portage, MI 49024
MLS# 26039917Listed by: ERA REARDON REALTY - New
 $319,900Active3 beds 3 baths2,435 sq. ft.
1117 W Kilgore Road, Portage, MI 49024
MLS# 26039865Listed by: BERKSHIRE HATHAWAY HOMESERVICES MI - New
 $799,900Active4 beds 3 baths2,827 sq. ft.
1028 Forest Drive, Portage, MI 49002
MLS# 26039873Listed by: EVENBOER WALTON, REALTORS - New
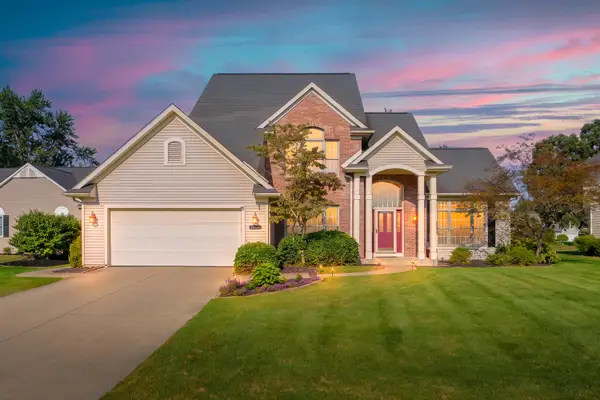 $422,000Active3 beds 4 baths3,100 sq. ft.
7654 Dunross Drive, Portage, MI 49024
MLS# 26039786Listed by: FIVE STAR REAL ESTATE - New
 $79,900Active3 beds 2 baths1,323 sq. ft.
1268 Oak Brook Lane, Portage, MI 49002
MLS# 26039641Listed by: EVENBOER WALTON, REALTORS - New
 $247,500Active3 beds 3 baths1,504 sq. ft.
9721 Sapphire Lane, Portage, MI 49002
MLS# 26039518Listed by: STRONG PROPERTIES, LLC


Protect your home and budget from life's surprises with an Assurant Home Warranty, backed by a partner that supports you through every step of homeownership. Explore Plans.
© 2023 - 2026 ERA Franchise Systems LLC. All rights reserved. ERA Franchise Systems LLC fully supports the principles of the Fair Housing Act and the Equal Opportunity Act. ERA, ERA Real Estate powered, and their respective logos are registered service marks of ERA Franchise Systems LLC. Each office is independently owned and operated.