
8854 Silver Oak Cove Unit: 50, Portage, MI 49024
Local realty services provided by:ERA Prime Real Estate Group
8854 Silver Oak Cove Unit: 50,Portage, MI 49024
$489,900
- 3 Beds
- 3 Baths
- 2,919 sq. ft.
- Single family
- Pending
Listed by: peg kolaja
Office: chuck jaqua, realtor
MLS#:66026048366
Source:MI_REALCOMP
Price summary
- Price:$489,900
- Price per sq. ft.:$145.54
- Monthly HOA dues:$490
About this home
Welcome to this outstanding,condo in the highly desirable and sought after OAKLAND HILLS neighborhood in Portage! Immaculate and spacious with high ceilings, handscraped wood floors, and a contemporary feel, this condo features a large liv room w gas fp, cozy sitting area w glass pocket doors, and a comfortable dining area w slider that open to the composite deck + grounds., Wonderful white kitchen has granite counters, pantry, stainless appliances, and bar area. Master suite is awesome w ensuite w separate sink areas, walk in shower, walk in closet. Second bedroom/office, full guest bath, +laundry room and mud room area w bench,complete this floor. Lower lvl is fabuous w huge rec room w tray ceilings +sliders to the covered patio, Guest bedroom is light and bright w walk in closet. Full bathroom and large storage and mechanical area. Located in quite cul de sac but near the clubhouse and pool, Owner has taken excellent care of this home and it shows!
Contact an agent
Home facts
- Year built:2010
- Subdivision & Development:OAKLAND HILLS CONDOMINIUMS
- Listing ID #:66026048366
- Added:18 day(s) ago
- Updated:September 30, 2026 at 09:22 AM
Rooms and interior
- Bedrooms:3
- Total bathrooms:3
- Full bathrooms:3
- Rooms Total:7
- Flooring:Carpet, Ceramic Tile, Tile, Wood
- Kitchen Description:Pantry
- Basement Description:Full, Walk-Out Access
- Living area:2,919 sq. ft.
Heating and cooling
- Cooling:Ceiling Fans, Central Air
- Heating:Forced Air, Natural Gas
Structure and exterior
- Roof:Composition, Shingle
- Year built:2010
- Building area:2,919 sq. ft.
- Lot Features:Cul-de-Sac, Hilly Ravine, Landscaped Ground Cover, Sprinklers
- Architectural Style:Common Entry Building, End Unit, Ranch
- Construction Materials:Vinyl Siding
- Exterior Features:Covered, Deck, Patio
- Foundation Description:Basement
Utilities
- Water:Public
- Sewer:Public Sewer, Storm Drain
Finances and disclosures
- Price:$489,900
- Price per sq. ft.:$145.54
- Tax amount:$9,657
Features and amenities
- Appliances:Dishwasher, Disposal, Dryer, Humidifier, Microwave, Oven, Range, Refrigerator, Washer
- Laundry features:Laundry Room, Main Level, Sink
- Amenities:Pantry, Window Treatments
- Pool features:Community, In Ground, Outdoor Pool
Parking
- Parking description:Attached, Garage Door Opener, Paved
- Garage spaces:2

New listings near 8854 Silver Oak Cove Unit: 50
- New
 $219,900Active3 beds 1 baths1,472 sq. ft.
2129 Byrd Drive, Portage, MI 49002
MLS# 65026051945Listed by: EXP REALTY LLC - Open Sun, 12 to 2pmNew
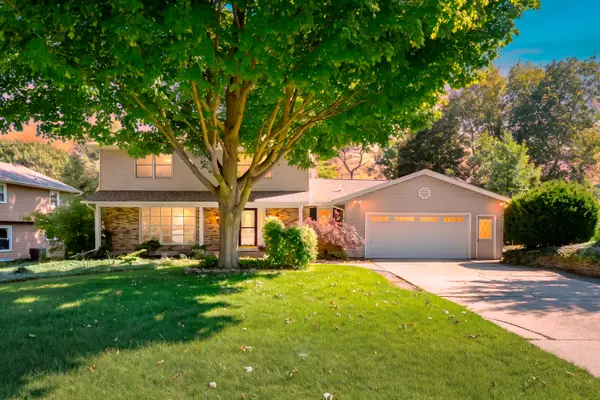 $400,000Active4 beds 3 baths3,014 sq. ft.
6573 Isabelle Street, Portage, MI 49024
MLS# 66026051931Listed by: JAQUA, REALTORS - New
 $249,900Active4 beds 2 baths1,776 sq. ft.
202 W Melody Avenue, Portage, MI 49024
MLS# 66026051837Listed by: CHUCK JAQUA, REALTOR - Open Sun, 1 to 2pmNew
 $159,900Active2 beds 1 baths842 sq. ft.
2206 Eckener Drive, Portage, MI 49002
MLS# 66026051781Listed by: FIVE STAR REAL ESTATE - New
 $419,000Active4 beds 3 baths2,582 sq. ft.
1130 Coral Springs Drive, Portage, MI 49002
MLS# 65026051680Listed by: RICHTER COMPANY - New
 $150,000Active4 beds 1 baths1,586 sq. ft.
7902 Lovers Lane, Portage, MI 49002
MLS# 66026051649Listed by: BERKSHIRE HATHAWAY HOMESERVICES MI - Open Sun, 2 to 3:30pmNew
 $398,000Active4 beds 3 baths3,403 sq. ft.
6343 Cypress Street, Portage, MI 49024
MLS# 66026051429Listed by: LIFESTYLES REAL ESTATE AND STAGING LLC - Open Sun, 2 to 3pmNew
 $415,000Active4 beds 3 baths2,898 sq. ft.
8475 Valleywood Lane, Portage, MI 49024
MLS# 66026051430Listed by: JAQUA, REALTORS - New
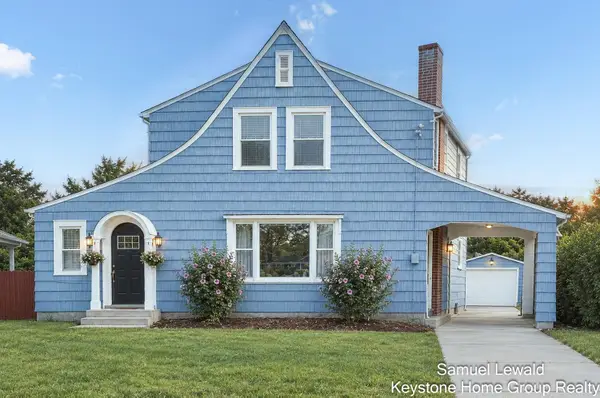 $255,000Active3 beds 2 baths1,424 sq. ft.
213 E Milham Avenue, Portage, MI 49002
MLS# 65026051402Listed by: KEYSTONE HOME GROUP REALTY LLC - New
 $214,900Active3 beds 2 baths1,828 sq. ft.
5012 Woodmont Drive, Portage, MI 49002
MLS# 66026051338Listed by: BELLABAY REALTY, LLC


Protect your home and budget from life's surprises with an Assurant Home Warranty, backed by a partner that supports you through every step of homeownership. Explore Plans.
© 2023 - 2026 ERA Franchise Systems LLC. All rights reserved. ERA Franchise Systems LLC fully supports the principles of the Fair Housing Act and the Equal Opportunity Act. ERA, ERA Real Estate powered, and their respective logos are registered service marks of ERA Franchise Systems LLC. Each office is independently owned and operated.