
8874 Oak Meadow Cove, Portage, MI 49024
Local realty services provided by:ERA Prime Real Estate Group
8874 Oak Meadow Cove,Portage, MI 49024
$610,000
- 3 Beds
- 3 Baths
- 3,396 sq. ft.
- Single family
- Active
Listed by: rick moberg
Office: jaqua, realtors
MLS#:66026044419
Source:MI_REALCOMP
Price summary
- Price:$610,000
- Price per sq. ft.:$156.65
- Monthly HOA dues:$490
About this home
Custom-built luxury awaits in Oakland Hills! This meticulously maintained 3BR/3BA condo welcomes you with an open, sun-filled floor plan, graceful arched doorways, and gleaming hardwood floors flowing through the main level. The kitchen is the heart of the home, featuring rich granite counters, a striking tile backsplash, stainless steel appliances, an oversized center island with a breakfast bar, a charming wine and coffee bar with a beverage fridge, and thoughtful pull-out storage throughout. The dining area features an elegant tray ceiling and tranquil pond views, with access to the private deck. The living room impresses with dramatic coffered ceilings and a cozy gas fireplace, creating an inviting space to unwind. Retreat to the primary suite, where a tray ceiling and spa-inspired ensuite await, complete with radiant heated floors, a dual-sink granite vanity, a tiled walk-in shower with bench, and a spacious walk-in closet.Custom-built luxury awaits in Oakland Hills! This meticulously maintained 3BR/3BA condo welcomes you with an open, sun-filled floor plan, graceful arched doorways, and gleaming hardwood floors flowing through the main level. The kitchen is the heart of the home, featuring rich granite counters, a striking tile backsplash, stainless steel appliances, an oversized center island with a breakfast bar, a charming wine and coffee bar with a beverage fridge, and thoughtful pull-out storage throughout. The dining area features an elegant tray ceiling and tranquil pond views, with access to the private deck. The living room impresses with dramatic coffered ceilings and a cozy gas fireplace, creating an inviting space to unwind. Retreat to the primary suite, where a tray ceiling and spa-inspired ensuite await, complete with radiant heated floors, a dual-sink granite vanity, a tiled walk-in shower with bench, and a spacious walk-in closet. The main level also offers a second bedroom, full bath, and a generous office/den, ideal for remote work. The beautifully finished lower level is an entertainer's...
Contact an agent
Home facts
- Year built:2014
- Subdivision & Development:OAKLAND HILLS
- Listing ID #:66026044419
- Added:1 day(s) ago
- Updated:August 23, 2026 at 07:08 PM
Rooms and interior
- Bedrooms:3
- Total bathrooms:3
- Full bathrooms:3
- Rooms Total:10
- Flooring:Carpet, Ceramic Tile, Wood
- Kitchen Description:Pantry
- Basement Description:Partially Finished, Walk-Out Access
- Living area:3,396 sq. ft.
Heating and cooling
- Cooling:Central Air
- Heating:Forced Air, Natural Gas
Structure and exterior
- Roof:Composition
- Year built:2014
- Building area:3,396 sq. ft.
- Lot Features:Cul-de-Sac, Sprinklers
- Architectural Style:End Unit, Ranch
- Construction Materials:Stone, Vinyl Siding
- Exterior Features:Deck, Patio
Utilities
- Water:Public
- Sewer:Public Sewer, Storm Drain
Finances and disclosures
- Price:$610,000
- Price per sq. ft.:$156.65
- Tax amount:$11,421
Features and amenities
- Appliances:Bar Fridge, Built-In Electric Oven, Cooktop, Dishwasher, Disposal, Dryer, Microwave, Range, Refrigerator, Washer, Water Softener Owned
- Laundry features:Laundry Room, Main Level, Sink
- Amenities:Central Vacuum, Pantry, Wet Bar
- Pool features:Community
Parking
- Parking description:Attached, Concrete, Garage Door Opener
- Garage spaces:2

New listings near 8874 Oak Meadow Cove
- New
 $249,000Active-- beds -- baths1,568 sq. ft.
203 Schuring Road, Portage, MI 49024
MLS# 66026044554Listed by: FIVE STAR REAL ESTATE - New
 $289,000Active3 beds 1 baths1,272 sq. ft.
213 Schuring Road, Portage, MI 49024
MLS# 66026044565Listed by: FIVE STAR REAL ESTATE - New
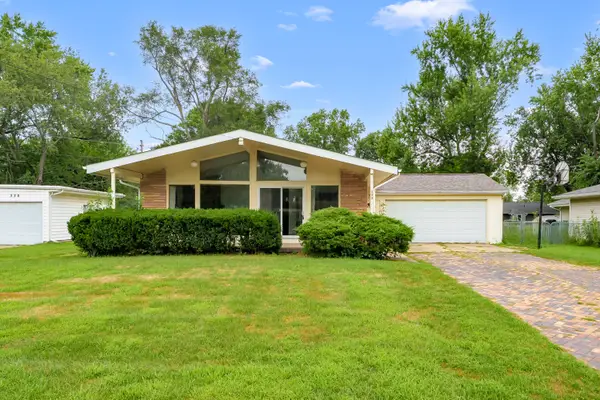 $265,000Active3 beds 2 baths1,796 sq. ft.
322 New Hampshire Drive, Portage, MI 49024
MLS# 66026044545Listed by: CHUCK JAQUA, REALTOR - Open Sun, 1 to 2:30pmNew
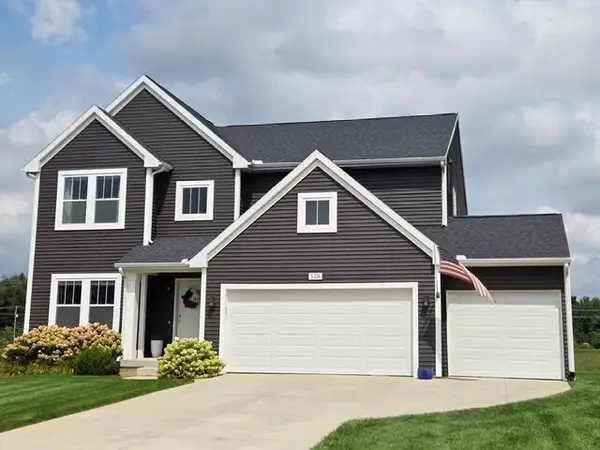 $539,900Active5 beds 4 baths3,835 sq. ft.
5318 Brinson Lane, Kalamazoo, MI 49009
MLS# 26044366Listed by: BERKSHIRE HATHAWAY HOMESERVICES MI - New
 $225,000Active3 beds 2 baths1,144 sq. ft.
1695 Quaker Avenue, Portage, MI 49024
MLS# 26044311Listed by: GREENRIDGE REALTY (KENTWOOD) - New
 $1,264,900Active6 beds 6 baths4,960 sq. ft.
4010 Hollow Wood Drive, Portage, MI 49024
MLS# 26044202Listed by: CHUCK JAQUA, REALTOR - New
 $365,000Active3 beds 2 baths1,539 sq. ft.
277 Equestrian Drive, Portage, MI 49002
MLS# 26044200Listed by: FIVE STAR REAL ESTATE - New
 $284,900Active3 beds 2 baths1,511 sq. ft.
1804 Carlsbrook Lane, Portage, MI 49024
MLS# 26044160Listed by: MODERN WAY REALTY - New
 $519,000Active5 beds 3 baths3,255 sq. ft.
7521 Mac Arthur Lane, Portage, MI 49024
MLS# 26044003Listed by: EXP REALTY LLC


Protect your home and budget from life's surprises with an Assurant Home Warranty, backed by a partner that supports you through every step of homeownership. Explore Plans.
© 2023 - 2026 ERA Franchise Systems LLC. All rights reserved. ERA Franchise Systems LLC fully supports the principles of the Fair Housing Act and the Equal Opportunity Act. ERA, ERA Real Estate powered, and their respective logos are registered service marks of ERA Franchise Systems LLC. Each office is independently owned and operated.