
10144 Charlotte Highway, Portland, MI 48875
Local realty services provided by:ERA Reardon Realty
10144 Charlotte Highway,Portland, MI 48875
$359,900
- 3 Beds
- 3 Baths
- 1,874 sq. ft.
- Single family
- Active
Listed by: lisa ramont
Office: re/max real estate professionals
MLS#:299498
Source:MI_GLAR
Price summary
- Price:$359,900
- Price per sq. ft.:$168.02
About this home
Full of country charm and set on 1.55 beautifully landscaped acres in Portland, this lovely two-story welcomes you with a gorgeous wraparound front porch and grounds the owners have lovingly tended, with cherry, apple, pear, and many other fruit trees alongside wildflower gardens bursting with color, sunflowers included. Immaculate and so well cared for, the home shines inside with fresh paint, new carpet, and beautiful high-end wide plank luxury vinyl flooring that's as durable as it is stylish. The kitchen is a beauty, featuring custom maple cabinetry with crown molding, granite countertops, a bright white classic subway tile backsplash, floating shelves, and newer stainless GE appliances, including a gas range with double oven. A handy mudroom keeps everyday life organized as you come in, and main-floor laundry adds convenience. The dining room opens to the outdoors through French doors plus a side door, making it easy to enjoy the yard, and bathrooms have been tastefully updated. Upstairs, the primary bedroom offers its own ensuite bath with a shower, and all bedrooms feature new carpet and bright, fresh paint. A lovely stained glass door leads to the lower level, freshly painted with gorgeous new carpet and plenty of room to spread out. Outside, a perfectly sized fenced area is ideal for pets or play, and there's no shortage of storage with an attached 2.5 car heated garage (with more storage above) a carport, and two sheds. A rare blend of charm, updates, and room to breathe, ready to be enjoyed for years to come. Plus fast fiber optic internet and low Danby Township taxes!...
Contact an agent
Home facts
- Year built:1991
- Subdivision & Development:None
- Listing ID #:299498
- Added:1 day(s) ago
- Updated:September 30, 2026 at 05:06 PM
Rooms and interior
- Bedrooms:3
- Total bathrooms:3
- Full bathrooms:2
- Half bathrooms:1
- Rooms Total:6
- Flooring:Carpet, Vinyl
- Kitchen Description:Dishwasher, Gas Range, Microwave, Refrigerator
- Basement Description:Full, Partially Finished
- Living area:1,874 sq. ft.
Heating and cooling
- Cooling:Central Air
- Heating:Heating, Natural Gas
- Central air:Yes
Structure and exterior
- Roof:Shingle
- Year built:1991
- Building area:1,874 sq. ft.
- Lot area:1.55 Acres
- Lot Features:Back Yard, Many Trees, Meadow, Private, Views
- Architectural Style:Traditional
- Construction Materials:Vinyl Siding
- Exterior Features:Deck, Porch
- Levels:Two
Utilities
- Water:Well
- Sewer:Septic Tank
Finances and disclosures
- Price:$359,900
- Price per sq. ft.:$168.02
- Tax amount:$2,777 (2025)
Features and amenities
- Appliances:Dishwasher, Dryer, ENERGY STAR Qualified Appliances, Gas Range, Microwave, Refrigerator, Washer
- Laundry features:Dryer, In Bathroom, Laundry Closet, Main Level, Washer
- Amenities:Granite Counters, Natural Woodwork
Parking
- Parking description:Attached, Garage Faces Front
- Garage spaces:2.5
New listings near 10144 Charlotte Highway
- Open Fri, 5:30 to 7pm
 $250,000Pending3 beds 1 baths1,040 sq. ft.
2191 E Grand River Avenue, Portland, MI 48875
MLS# 26051009Listed by: KELLER WILLIAMS REALTY RIVERTOWN - New
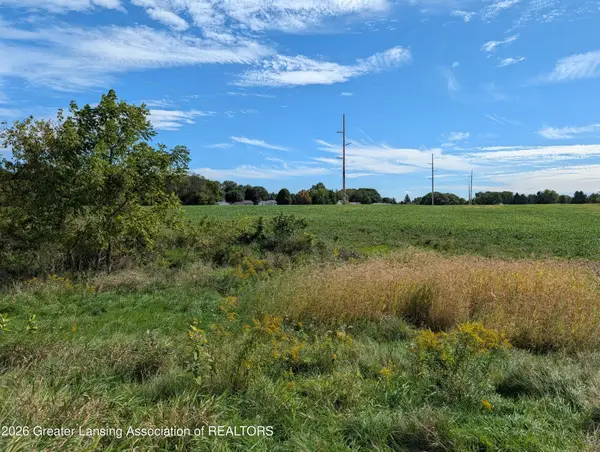 $400,000Active21.52 Acres
7998 E Grand River Avenue, Portland, MI 48875
MLS# 299408Listed by: SANDBORN REAL ESTATE - New
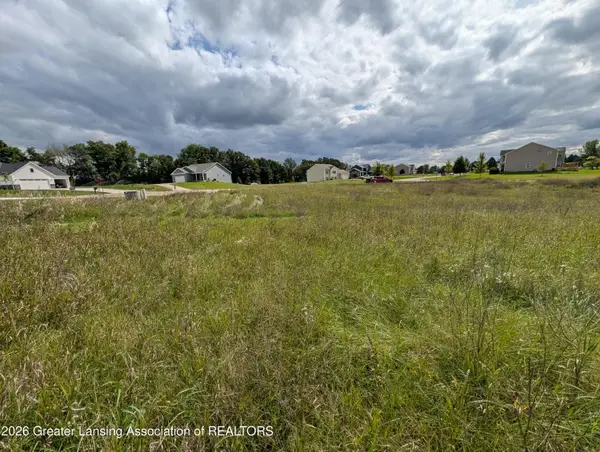 $56,500Active1.62 Acres
0 Mountainmint Circle, Portland, MI 48875
MLS# 299404Listed by: SANDBORN REAL ESTATE - New
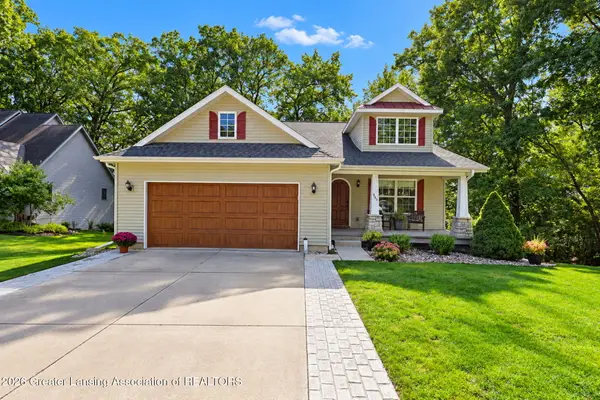 $420,000Active3 beds 3 baths2,104 sq. ft.
935 Marshall Street, Portland, MI 48875
MLS# 299362Listed by: SANDBORN REAL ESTATE 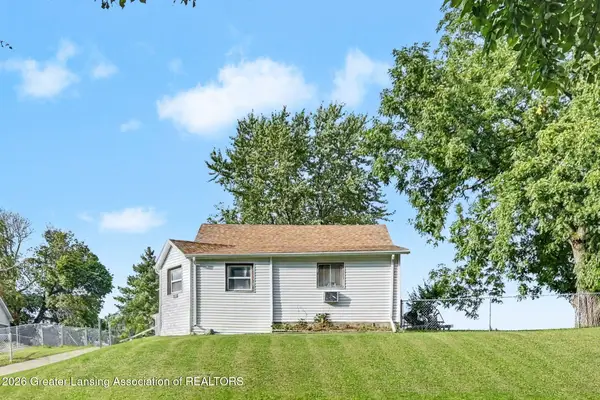 $149,900Active2 beds 1 baths1,166 sq. ft.
735 Looking Glass Avenue, Portland, MI 48875
MLS# 299287Listed by: EXP REALTY, LLC $695,000Active4 beds 3 baths4,322 sq. ft.
6789 Sycamore Lane, Portland, MI 48875
MLS# 299258Listed by: SANDBORN REAL ESTATE $549,900Active4 beds 4 baths3,096 sq. ft.
6989 Lyons Road, Portland, MI 48875
MLS# 299250Listed by: COLDWELL BANKER PROFESSIONALS -OKEMOS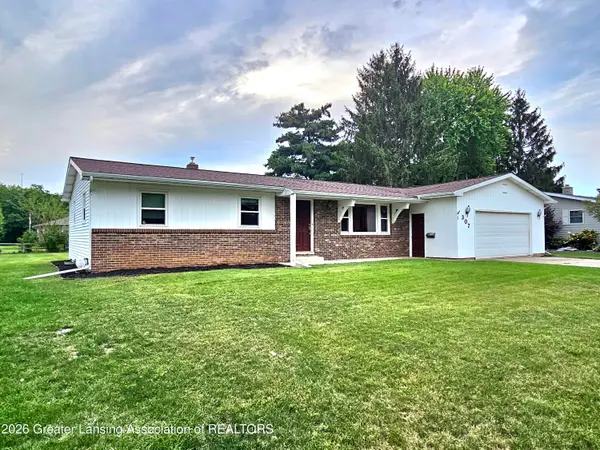 $269,900Pending3 beds 2 baths1,456 sq. ft.
307 Bethel Drive, Portland, MI 48875
MLS# 299171Listed by: COLDWELL BANKER FREWEN REALTY, LLC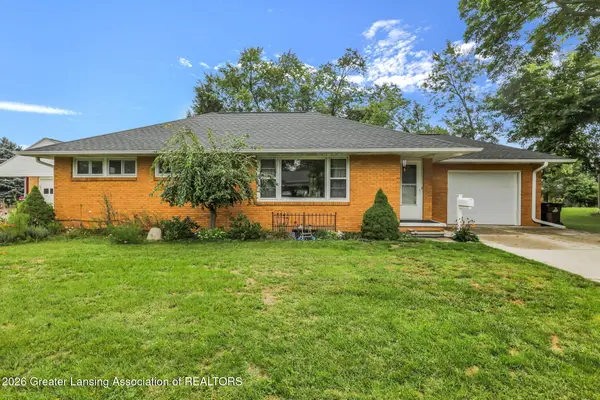 $269,000Active3 beds 2 baths1,542 sq. ft.
226 Grape Street, Portland, MI 48875
MLS# 298962Listed by: SANDBORN REAL ESTATE


Protect your home and budget from life's surprises with an Assurant Home Warranty, backed by a partner that supports you through every step of homeownership. Explore Plans.
© 2023 - 2026 ERA Franchise Systems LLC. All rights reserved. ERA Franchise Systems LLC fully supports the principles of the Fair Housing Act and the Equal Opportunity Act. ERA, ERA Real Estate powered, and their respective logos are registered service marks of ERA Franchise Systems LLC. Each office is independently owned and operated.