
935 Marshall Street, Portland, MI 48875
Local realty services provided by:ERA Reardon Realty
935 Marshall Street,Portland, MI 48875
$420,000
- 3 Beds
- 3 Baths
- 2,104 sq. ft.
- Single family
- Active
Listed by: wendy l mallek
Office: sandborn real estate
MLS#:299362
Source:MI_GLAR
Price summary
- Price:$420,000
- Price per sq. ft.:$180.72
About this home
Welcome to 935 Marshall Street! Stunning open-concept home in a premier, quiet neighborhood! This 3-bed, 2.5-bath gem features an ideal layout with a first-floor primary suite and main-level laundry. The finished walkout lower level adds incredible living space, leading seamlessly to a beautiful patio. Perfectly positioned on a nice, quiet lot close to downtown and local parks. Move-in ready comfort meets prime location!
Contact an agent
Home facts
- Year built:2009
- Subdivision & Development:None
- Listing ID #:299362
- Added:8 day(s) ago
- Updated:October 01, 2026 at 03:53 AM
Rooms and interior
- Bedrooms:3
- Total bathrooms:3
- Full bathrooms:2
- Half bathrooms:1
- Rooms Total:6
- Kitchen Description:Dishwasher, Disposal, Microwave, Oven, Range, Refrigerator
- Basement Description:Finished
- Living area:2,104 sq. ft.
Heating and cooling
- Cooling:Central Air
- Heating:Heating, Natural Gas
- Central air:Yes
Structure and exterior
- Year built:2009
- Building area:2,104 sq. ft.
- Lot area:0.46 Acres
- Construction Materials:Vinyl Siding
- Levels:Two
Utilities
- Water:Public
- Sewer:Public Sewer
Finances and disclosures
- Price:$420,000
- Price per sq. ft.:$180.72
- Tax amount:$3,677 (2025)
Features and amenities
- Appliances:Dishwasher, Disposal, Dryer, Microwave, Oven, Range, Refrigerator, Washer, Water Heater, Water Softener
- Laundry features:Dryer, Main Level, Washer
Parking
- Parking description:Attached, Garage
New listings near 935 Marshall Street
- New
 $359,900Active3 beds 3 baths1,874 sq. ft.
10144 Charlotte Highway, Portland, MI 48875
MLS# 299498Listed by: RE/MAX REAL ESTATE PROFESSIONALS - Open Fri, 5:30 to 7pm
 $250,000Pending3 beds 1 baths1,040 sq. ft.
2191 E Grand River Avenue, Portland, MI 48875
MLS# 26051009Listed by: KELLER WILLIAMS REALTY RIVERTOWN - New
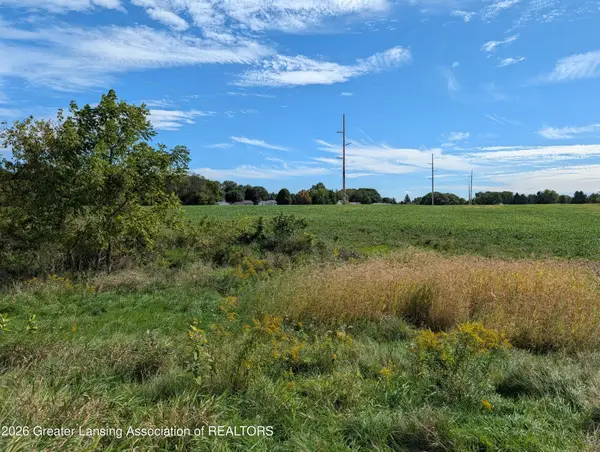 $400,000Active21.52 Acres
7998 E Grand River Avenue, Portland, MI 48875
MLS# 299408Listed by: SANDBORN REAL ESTATE - New
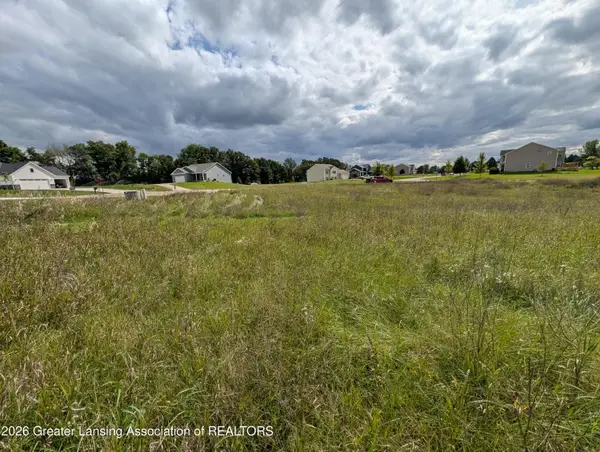 $56,500Active1.62 Acres
0 Mountainmint Circle, Portland, MI 48875
MLS# 299404Listed by: SANDBORN REAL ESTATE 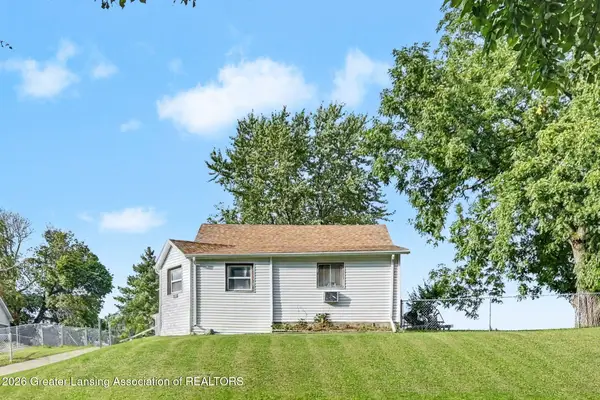 $149,900Active2 beds 1 baths1,166 sq. ft.
735 Looking Glass Avenue, Portland, MI 48875
MLS# 299287Listed by: EXP REALTY, LLC $695,000Active4 beds 3 baths4,322 sq. ft.
6789 Sycamore Lane, Portland, MI 48875
MLS# 299258Listed by: SANDBORN REAL ESTATE $549,900Active4 beds 4 baths3,096 sq. ft.
6989 Lyons Road, Portland, MI 48875
MLS# 299250Listed by: COLDWELL BANKER PROFESSIONALS -OKEMOS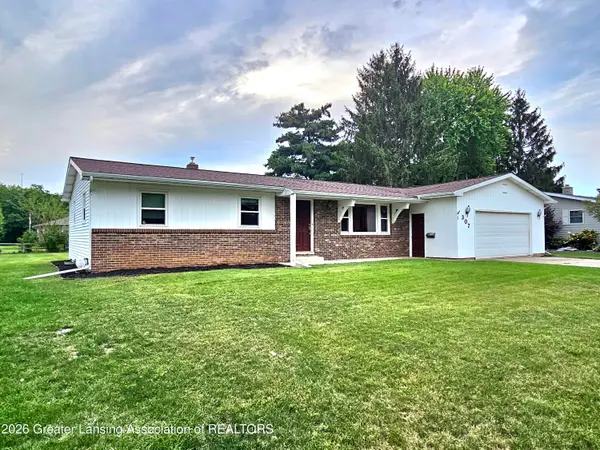 $269,900Pending3 beds 2 baths1,456 sq. ft.
307 Bethel Drive, Portland, MI 48875
MLS# 299171Listed by: COLDWELL BANKER FREWEN REALTY, LLC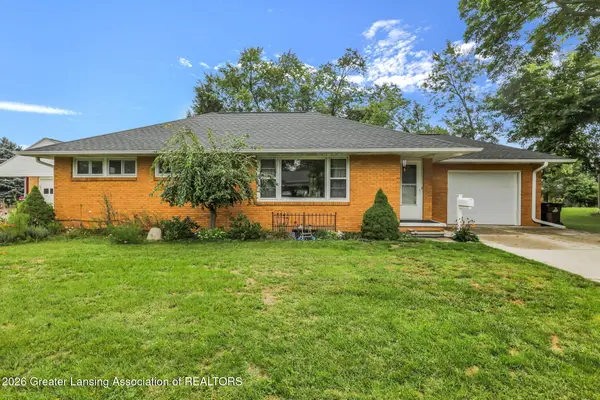 $269,000Active3 beds 2 baths1,542 sq. ft.
226 Grape Street, Portland, MI 48875
MLS# 298962Listed by: SANDBORN REAL ESTATE


Protect your home and budget from life's surprises with an Assurant Home Warranty, backed by a partner that supports you through every step of homeownership. Explore Plans.
© 2023 - 2026 ERA Franchise Systems LLC. All rights reserved. ERA Franchise Systems LLC fully supports the principles of the Fair Housing Act and the Equal Opportunity Act. ERA, ERA Real Estate powered, and their respective logos are registered service marks of ERA Franchise Systems LLC. Each office is independently owned and operated.