
10687 Charlotte Highway, Portland, MI 48875
Local realty services provided by:ERA Reardon Realty
10687 Charlotte Highway,Portland, MI 48875
$279,900
- 3 Beds
- 2 Baths
- 1,609 sq. ft.
- Single family
- Active
Listed by: terence m frewen
Office: coldwell banker frewen realty, llc.
MLS#:300281
Source:MI_GLAR
Price summary
- Price:$279,900
- Price per sq. ft.:$358.85
About this home
Coming soon! Showings begin 11/2/26. More pics and room measurements soon. Enjoy room to spread out at 10687 Charlotte Hwy in Portland! Situated on 1.02 acres in Danby Township, this 3-bedroom, 2-bath home offers approximately 1,609 square feet of living space, with all three bedrooms upstairs. The generous lot offers room for gardening and outdoor enjoyment. Located within Portland Public Schools. Schedule your private showing today!
Contact an agent
Home facts
- Year built:1900
- Subdivision & Development:None
- Listing ID #:300281
- Added:1 day(s) ago
- Updated:October 31, 2026 at 04:53 AM
Rooms and interior
- Bedrooms:3
- Total bathrooms:2
- Full bathrooms:2
- Rooms Total:10
- Flooring:Carpet, Laminate, Vinyl, Wood
- Kitchen Description:Dishwasher, Freezer, Kitchen Island, Microwave, Oven, Range, Refrigerator
- Basement Description:Block, Michigan
- Living area:1,609 sq. ft.
Heating and cooling
- Cooling:Central Air
- Heating:Forced Air, Heating, Natural Gas
- Central air:Yes
Structure and exterior
- Roof:Shingle
- Year built:1900
- Building area:1,609 sq. ft.
- Lot area:1.02 Acres
- Lot Features:Back Yard, Front Yard
- Construction Materials:Aluminum Siding, Vinyl Siding
- Exterior Features:Covered, Patio
- Foundation Description:Block, Stone
- Levels:Two
Utilities
- Water:Well
- Sewer:Septic Tank
Finances and disclosures
- Price:$279,900
- Price per sq. ft.:$358.85
- Tax amount:$3,006 (2025)
Features and amenities
- Appliances:Dishwasher, Dryer, Freezer, Microwave, Oven, Range, Refrigerator, Washer, Water Heater
- Laundry features:Dryer, Laundry Room, Main Level, Washer
- Amenities:Insulated Windows, Natural Woodwork, Storm Window(s), Wood Frames
Parking
- Parking description:Asphalt, Attached
- Garage spaces:2
New listings near 10687 Charlotte Highway
 $574,832Pending4 beds 4 baths2,707 sq. ft.
8846 Chicory Lane, Portland, MI 48875
MLS# 300183Listed by: ZIE REALTY $220,500Pending4 beds 2 baths1,704 sq. ft.
425 Pleasant ST, Portland, MI 48875
MLS# 5050224689Listed by: KORI SHOOK & ASSOCIATES
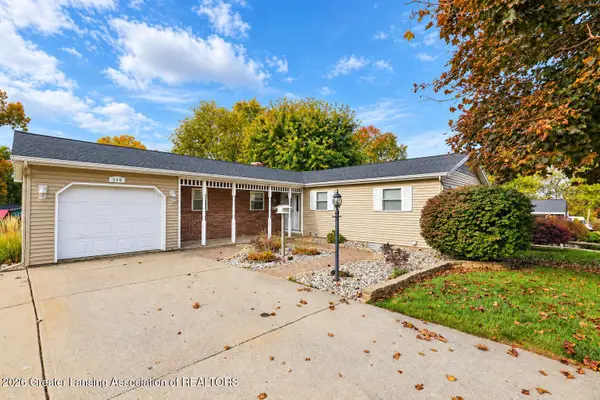 $315,000Active4 beds 3 baths2,537 sq. ft.
340 Barley Avenue, Portland, MI 48875
MLS# 299825Listed by: SANDBORN REAL ESTATE $59,900Active0.29 Acres
507 E Grand River Avenue, Portland, MI 48875
MLS# 299756Listed by: COLDWELL BANKER FREWEN REALTY, LLC $250,000Pending3 beds 1 baths1,040 sq. ft.
2191 E Grand River Avenue, Portland, MI 48875
MLS# 26051009Listed by: KELLER WILLIAMS REALTY RIVERTOWN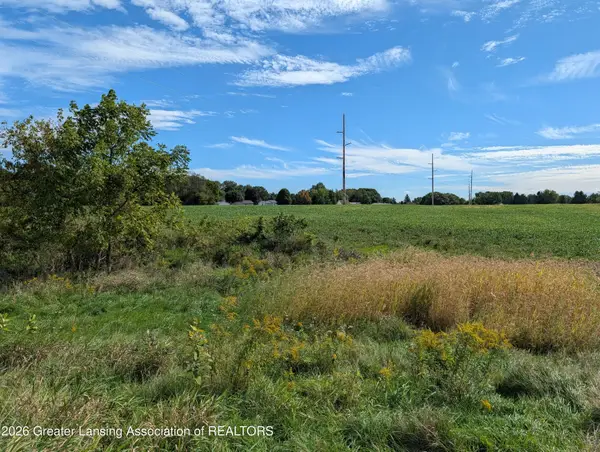 $400,000Active21.52 Acres
7998 E Grand River Avenue, Portland, MI 48875
MLS# 299408Listed by: SANDBORN REAL ESTATE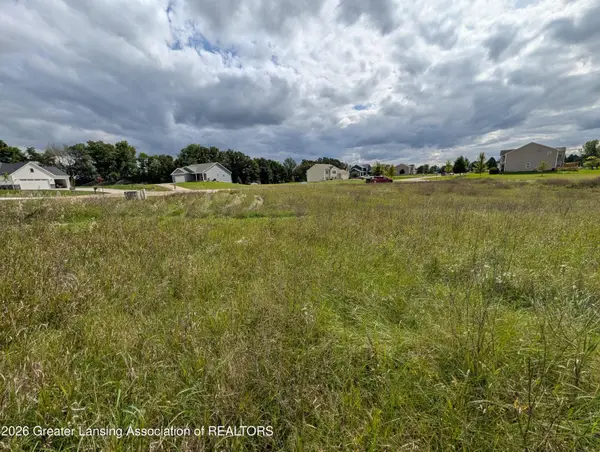 $56,500Active1.62 Acres
0 Mountainmint Circle, Portland, MI 48875
MLS# 299404Listed by: SANDBORN REAL ESTATE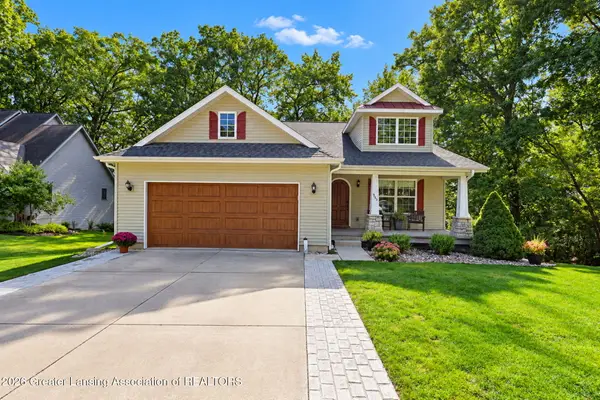 $420,000Active3 beds 3 baths2,104 sq. ft.
935 Marshall Street, Portland, MI 48875
MLS# 299362Listed by: SANDBORN REAL ESTATE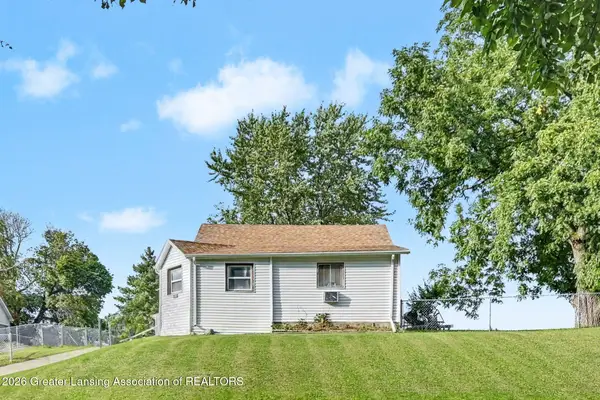 $149,900Active2 beds 1 baths1,166 sq. ft.
735 Looking Glass Avenue, Portland, MI 48875
MLS# 299287Listed by: EXP REALTY, LLC


Protect your home and budget from life's surprises with an Assurant Home Warranty, backed by a partner that supports you through every step of homeownership. Explore Plans.
© 2023 - 2026 ERA Franchise Systems LLC. All rights reserved. ERA Franchise Systems LLC fully supports the principles of the Fair Housing Act and the Equal Opportunity Act. ERA, ERA Real Estate powered, and their respective logos are registered service marks of ERA Franchise Systems LLC. Each office is independently owned and operated.