
725 Kent Street, Portland, MI 48875
Local realty services provided by:ERA Reardon Realty
725 Kent Street,Portland, MI 48875
$289,900
- 4 Beds
- 2 Baths
- 1,795 sq. ft.
- Single family
- Active
Listed by: nick sandborn
Office: sandborn real estate
MLS#:298252
Source:MI_GLAR
Price summary
- Price:$289,900
- Price per sq. ft.:$125.17
About this home
Welcome to 725 Kent St! This home is a move-in ready 1,345 sq. ft. ranch just one block from the grade and middle schools, and blocks from downtown Portland and the River Trail! Features 4 bedrooms, 2 full baths (including a primary suite), and a cozy wood-burning fireplace. Enjoy total peace of mind with a **2023 roof** and **2021 central A/C**. All appliances stay with the home, including a second refrigerator in the basement. The private, fully fenced backyard boasts a concrete patio, storage shed, and mature apple and pear trees. Unbeatable location close to schools, dining, and outdoor recreation! Schedule your showing today.
Contact an agent
Home facts
- Year built:1958
- Subdivision & Development:Bailey's Addition
- Listing ID #:298252
- Added:1 day(s) ago
- Updated:August 06, 2026 at 10:58 PM
Rooms and interior
- Bedrooms:4
- Total bathrooms:2
- Full bathrooms:2
- Rooms Total:8
- Flooring:Carpet, Laminate
- Dining Description:Eat-in Kitchen
- Kitchen Description:Eat-in Kitchen, Gas Range, Microwave, Refrigerator
- Basement Description:Partially Finished
- Living area:1,795 sq. ft.
Heating and cooling
- Cooling:Central Air
- Heating:Forced Air, Heating
- Central air:Yes
Structure and exterior
- Year built:1958
- Building area:1,795 sq. ft.
- Lot area:0.24 Acres
- Lot Features:Corner Lot
- Architectural Style:Ranch
- Construction Materials:Brick, Vinyl Siding
- Exterior Features:Patio
- Levels:One
Utilities
- Water:Public
- Sewer:Public Sewer
Finances and disclosures
- Price:$289,900
- Price per sq. ft.:$125.17
- Tax amount:$3,526 (2025)
Features and amenities
- Appliances:Gas Range, Microwave, Refrigerator, Washer/Dryer, Water Heater, Water Softener Owned
- Laundry features:In Basement, Washer/Dryer
- Amenities:Bar, High Speed Internet
Parking
- Parking description:Attached, Garage, Garage Door Opener
- Garage spaces:1
New listings near 725 Kent Street
- New
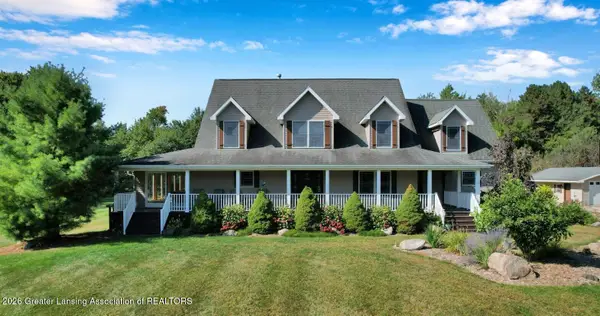 $699,900Active4 beds 5 baths5,170 sq. ft.
11744 E Grand River Avenue, Portland, MI 48875
MLS# 298245Listed by: EXP REALTY - LANSING - New
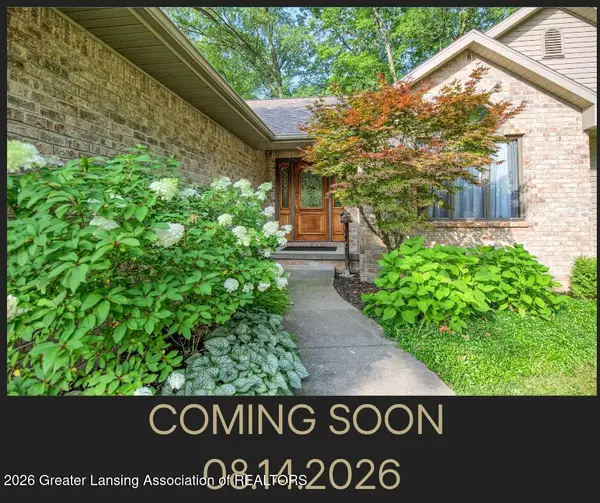 $574,900Active3 beds 4 baths2,485 sq. ft.
1002 Marshall Street, Portland, MI 48875
MLS# 298113Listed by: CENTURY 21 AFFILIATED - Open Sun, 1 to 3pmNew
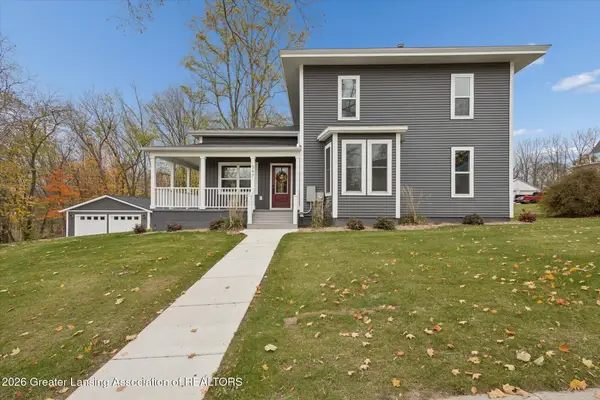 $479,900Active4 beds 3 baths2,259 sq. ft.
347 Looking Glass Avenue, Portland, MI 48875
MLS# 298071Listed by: RE/MAX REAL ESTATE PROFESSIONALS 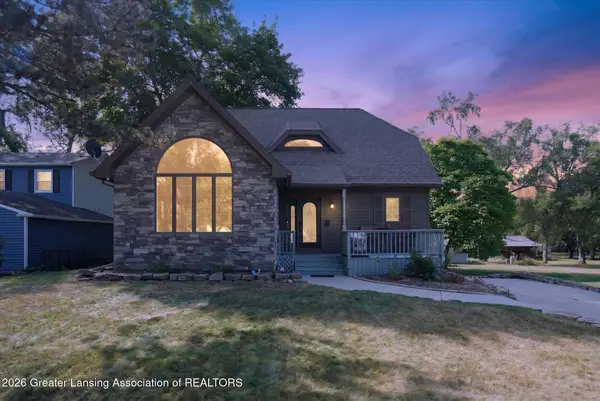 $325,000Pending3 beds 2 baths2,062 sq. ft.
822 Kent Street, Portland, MI 48875
MLS# 298067Listed by: KELLER WILLIAMS REALTY LANSING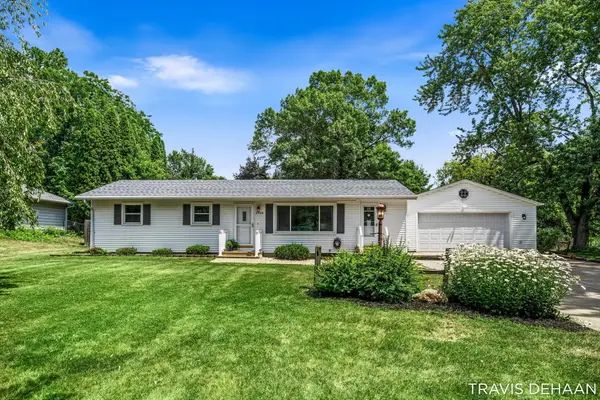 $282,500Pending3 beds 3 baths2,094 sq. ft.
6898 Maynard Road, Portland, MI 48875
MLS# 26037933Listed by: BELLABAY REALTY (NORTH)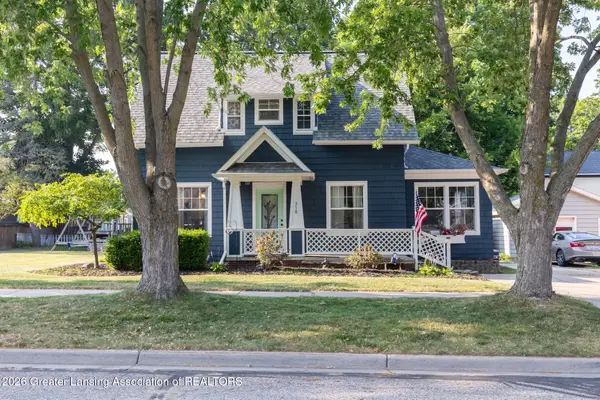 $259,900Pending3 beds 2 baths2,157 sq. ft.
318 Washington Street, Portland, MI 48875
MLS# 297731Listed by: EXP REALTY - LANSING $300,000Active3 beds 1 baths2,644 sq. ft.
876 Riverside Drive, Portland, MI 48875
MLS# 297659Listed by: CENTURY 21 AFFILIATED $339,000Active2 beds 2 baths1,570 sq. ft.
530 Canal Street, Portland, MI 48875
MLS# 297629Listed by: RE/MAX REAL ESTATE PROFESSIONALS- Open Sun, 12:30 to 2pm
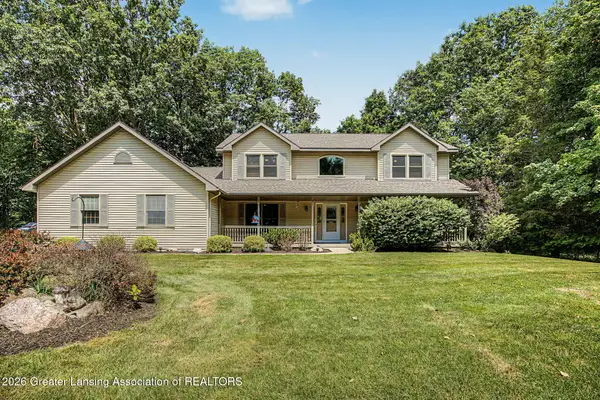 $565,000Active4 beds 4 baths3,096 sq. ft.
6989 Lyons Road, Portland, MI 48875
MLS# 297524Listed by: COLDWELL BANKER PROFESSIONALS -OKEMOS


Protect your home and budget from life's surprises with an Assurant Home Warranty, backed by a partner that supports you through every step of homeownership. Explore Plans.
© 2023 - 2026 ERA Franchise Systems LLC. All rights reserved. ERA Franchise Systems LLC fully supports the principles of the Fair Housing Act and the Equal Opportunity Act. ERA, ERA Real Estate powered, and their respective logos are registered service marks of ERA Franchise Systems LLC. Each office is independently owned and operated.