
11744 E Grand River Avenue, Portland, MI 48875
Local realty services provided by:ERA Reardon Realty
11744 E Grand River Avenue,Portland, MI 48875
$679,000
- 4 Beds
- 5 Baths
- 5,170 sq. ft.
- Single family
- Active
Listed by: karen wey
Office: exp realty - lansing
MLS#:298245
Source:MI_GLAR
Price summary
- Price:$679,000
- Price per sq. ft.:$96.92
About this home
ONE-OF-A-KIND CUSTOM ESTATE! Set on 5+ beautifully landscaped acres, this extraordinary property combines exceptional craftsmanship, incredible amenities, and privacy in a location just 25 minutes from Lansing, 30 minutes from Grand Rapids, and 40 minutes from Battle Creek. Built with an ICF (Insulated Concrete Form) foundation, this remarkable home offers strength, durability, and energy efficiency rarely found in residential construction. Inside, you'll discover radiant-heated floors, custom maple woodwork, a gourmet kitchen, expansive living and family rooms, and a stunning four-season room. The amenities are truly unmatched: a private home gym, indoor basketball court, private shooting range, hidden in-law suite, luxurious primary suite, oversized mudroom, and four heating sources. Outside, a picturesque stream, rolling lawn, and beautiful landscaping create an incredible setting. An attached garage plus a separate garage/workshop provide plenty of space for vehicles, hobbies, and equipment. Luxury. Recreation. Privacy. Unmatched construction. This is far more than a home—it's a truly exceptional estate designed for those who want something extraordinary....
Contact an agent
Home facts
- Year built:2005
- Subdivision & Development:None
- Listing ID #:298245
- Added:55 day(s) ago
- Updated:October 01, 2026 at 12:51 AM
Rooms and interior
- Bedrooms:4
- Total bathrooms:5
- Full bathrooms:4
- Half bathrooms:1
- Rooms Total:19
- Flooring:Carpet, Ceramic Tile, Hardwood, Slate, Tile, Wood
- Dining Description:Eat-in Kitchen
- Kitchen Description:Built-In Electric Oven, Built-In Range, Dishwasher, Disposal, Down Draft, Eat-in Kitchen, Electric Cooktop, Electric Oven, Free-Standing Refrigerator, Ice Maker, Kitchen Island
- Basement Description:Bath/Stubbed, Concrete, Daylight, Finished, Interior Entry, Sump Pump, Walk-Out Access
- Living area:5,170 sq. ft.
Heating and cooling
- Cooling:Attic Fan, Central Air
- Heating:Electric, Fireplace(s), Heating, Hot Water, Radiant, Radiant Floor, Steam, Wood
- Central air:Yes
Structure and exterior
- Roof:Shingle
- Year built:2005
- Building area:5,170 sq. ft.
- Lot area:5.06 Acres
- Lot Features:Back Yard, Bluff, Cleared, Few Trees, Front Yard, Gentle Sloping, Landscaped, Many Trees, Rolling Slope, Sloped Down, Views, Wooded
- Architectural Style:Cape Cod, Traditional
- Construction Materials:Cement Siding, Stone, Vinyl Siding
- Exterior Features:Balcony, Covered, Deck, Front Porch, Patio, Porch, Rear Porch
- Foundation Description:Concrete Perimeter, Permanent
- Levels:Two
Utilities
- Water:Well
- Sewer:Septic Tank
Finances and disclosures
- Price:$679,000
- Price per sq. ft.:$96.92
- Tax amount:$8,318 (2025)
Features and amenities
- Appliances:Built-In Electric Oven, Built-In Range, Dishwasher, Disposal, Down Draft, Dryer, Electric Cooktop, Electric Oven, Electric Water Heater, Free-Standing Refrigerator, Ice Maker, Washer/Dryer, Water Heater, Water Purifier Owned, Water Softener Owned
- Laundry features:Dryer, Laundry Room, Main Level, Sink, Washer/Dryer
- Amenities:Blinds, Built-in Features, Cathedral Ceiling(s), Ceiling Fan(s), Chandelier, Double Pane Windows, Drapes, Entrance Foyer, High Ceilings, In-Law Floorplan, Insulated Windows, Low Emissivity Windows, Natural Woodwork, Open Floorplan, Recessed Lighting, Screens, Skylight(s), Walk-In Closet(s), Window Coverings, Window Treatments
Parking
- Parking description:Additional Parking, Attached, Detached, Driveway, Garage, Garage Door Opener, Garage Faces Side, Gravel, Inside Entrance, Oversized, Parking Pad, Paved, Storage
New listings near 11744 E Grand River Avenue
- New
 $359,900Active3 beds 3 baths1,874 sq. ft.
10144 Charlotte Highway, Portland, MI 48875
MLS# 299498Listed by: RE/MAX REAL ESTATE PROFESSIONALS - Open Fri, 5:30 to 7pm
 $250,000Pending3 beds 1 baths1,040 sq. ft.
2191 E Grand River Avenue, Portland, MI 48875
MLS# 26051009Listed by: KELLER WILLIAMS REALTY RIVERTOWN - New
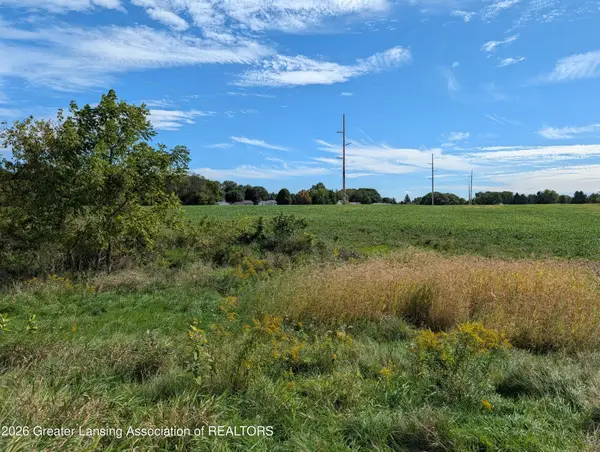 $400,000Active21.52 Acres
7998 E Grand River Avenue, Portland, MI 48875
MLS# 299408Listed by: SANDBORN REAL ESTATE - New
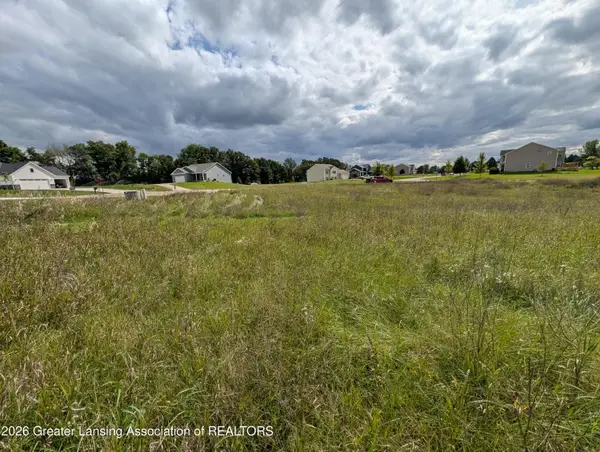 $56,500Active1.62 Acres
0 Mountainmint Circle, Portland, MI 48875
MLS# 299404Listed by: SANDBORN REAL ESTATE - New
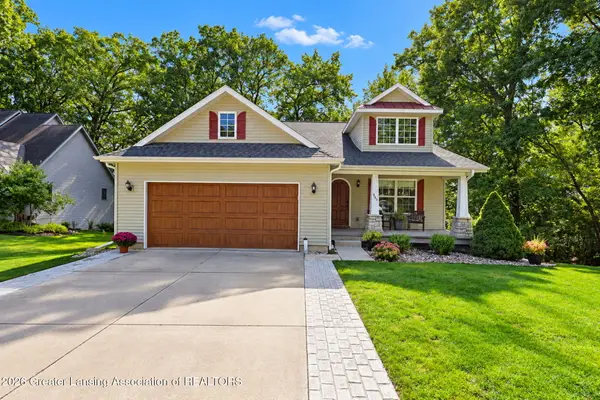 $420,000Active3 beds 3 baths2,104 sq. ft.
935 Marshall Street, Portland, MI 48875
MLS# 299362Listed by: SANDBORN REAL ESTATE 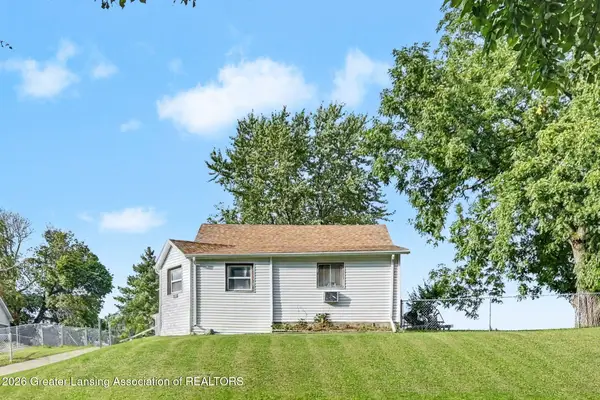 $149,900Active2 beds 1 baths1,166 sq. ft.
735 Looking Glass Avenue, Portland, MI 48875
MLS# 299287Listed by: EXP REALTY, LLC $695,000Active4 beds 3 baths4,322 sq. ft.
6789 Sycamore Lane, Portland, MI 48875
MLS# 299258Listed by: SANDBORN REAL ESTATE $549,900Active4 beds 4 baths3,096 sq. ft.
6989 Lyons Road, Portland, MI 48875
MLS# 299250Listed by: COLDWELL BANKER PROFESSIONALS -OKEMOS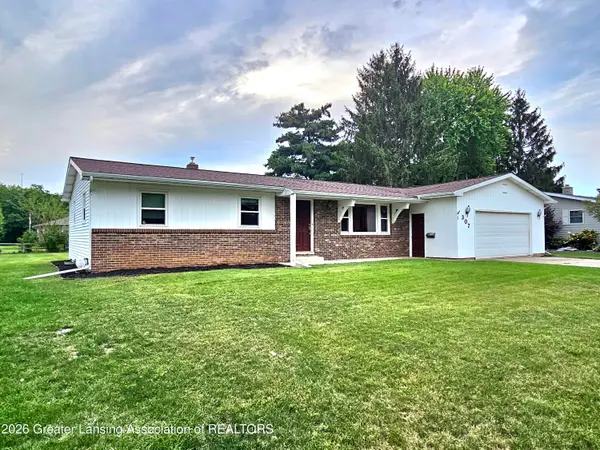 $269,900Pending3 beds 2 baths1,456 sq. ft.
307 Bethel Drive, Portland, MI 48875
MLS# 299171Listed by: COLDWELL BANKER FREWEN REALTY, LLC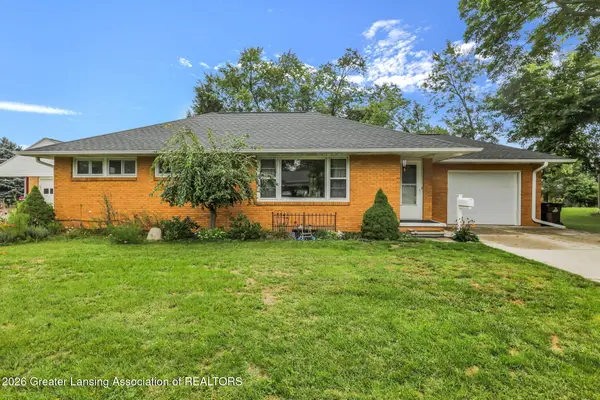 $269,000Active3 beds 2 baths1,542 sq. ft.
226 Grape Street, Portland, MI 48875
MLS# 298962Listed by: SANDBORN REAL ESTATE


Protect your home and budget from life's surprises with an Assurant Home Warranty, backed by a partner that supports you through every step of homeownership. Explore Plans.
© 2023 - 2026 ERA Franchise Systems LLC. All rights reserved. ERA Franchise Systems LLC fully supports the principles of the Fair Housing Act and the Equal Opportunity Act. ERA, ERA Real Estate powered, and their respective logos are registered service marks of ERA Franchise Systems LLC. Each office is independently owned and operated.