
941 Riverside Drive, Portland, MI 48875
Local realty services provided by:ERA Reardon Realty
941 Riverside Drive,Portland, MI 48875
$249,900
- 3 Beds
- 2 Baths
- 1,574 sq. ft.
- Single family
- Active
Listed by: nick sandborn
Office: sandborn real estate
MLS#:300511
Source:MI_GLAR
Price summary
- Price:$249,900
- Price per sq. ft.:$108.94
About this home
Welcome to 941 Riverside Dr, a charming 1.5-story home in Portland just a few blocks from downtown! Offering 3 bedrooms, 2 full baths, and 1,574 sq ft of living space, this home has peace-of-mind updates—including a new furnace (2021) and new roof (2023). The main floor shines with an eat-in kitchen featuring a large island, pantry, and full appliance package, plus main-floor laundry hookups for easy daily living. The 21x15 four seasons room offers a get away with French doors. Retreat to the primary suite complete with a private full bath and walk-in closet. Additional highlights include central air, a concrete block basement, and an attached garage. Step outside to relax on the deck overlooking the fenced back yard. Ideally situated within Portland Public Schools and just minutes from downtown shops, parks, river trail, and I-96 for a quick commute to Lansing or Grand Rapids. Schedule your showing today!
Contact an agent
Home facts
- Year built:1948
- Subdivision & Development:Riverview
- Listing ID #:300511
- Added:1 day(s) ago
- Updated:November 14, 2026 at 04:21 PM
Rooms and interior
- Bedrooms:3
- Total bathrooms:2
- Full bathrooms:2
- Rooms Total:7
- Flooring:Carpet, Laminate, Vinyl
- Dining Description:Eat-in Kitchen
- Kitchen Description:Dishwasher, Eat-in Kitchen, Ice Maker, Kitchen Island, Microwave, Range, Range Hood, Refrigerator
- Basement Description:Concrete, Partial
- Living area:1,574 sq. ft.
Heating and cooling
- Cooling:Central Air
- Heating:Forced Air, Heating
- Central air:Yes
Structure and exterior
- Roof:Shingle
- Year built:1948
- Building area:1,574 sq. ft.
- Lot area:0.16 Acres
- Lot Features:Back Yard
- Architectural Style:Traditional
- Construction Materials:Vinyl Siding
- Exterior Features:Deck
- Foundation Description:Block
- Levels:One and One Half
Utilities
- Water:Public, Water Connected
- Sewer:Public Sewer, Sewer Connected
Finances and disclosures
- Price:$249,900
- Price per sq. ft.:$108.94
- Tax amount:$4,610 (2025)
Features and amenities
- Appliances:Dishwasher, Dryer, Gas Water Heater, Ice Maker, Microwave, Range, Range Hood, Refrigerator, Washer, Water Softener
- Laundry features:Dryer, In Kitchen, Washer
- Amenities:Ceiling Fan(s), Insulated Windows, Laminate Counters, Pantry, Window Coverings
Parking
- Parking description:Attached, Deck, Garage
- Garage spaces:1
New listings near 941 Riverside Drive
- New
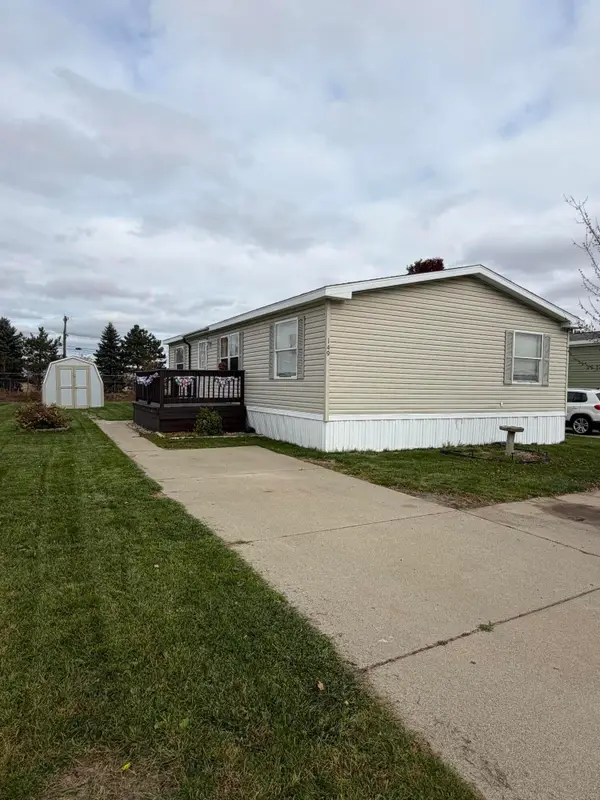 $57,900Active3 beds 2 baths1,200 sq. ft.
7204 E Grand River Avenue #Lot 149, Portland, MI 48875
MLS# 26059549Listed by: GREENRIDGE REALTY (IONIA) - New
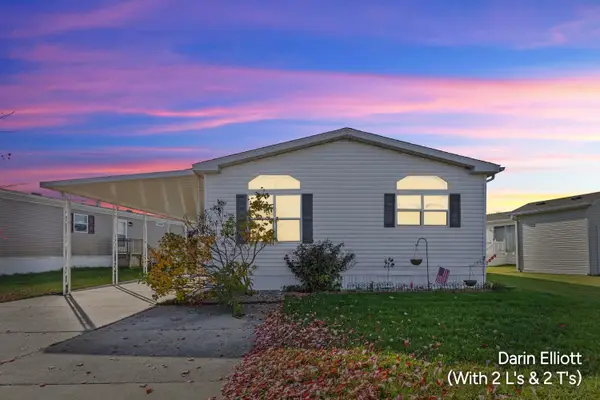 $77,500Active3 beds 2 baths1,657 sq. ft.
7204 E Grand River Avenue #51, Portland, MI 48875
MLS# 26059679Listed by: GREENRIDGE REALTY (IONIA) - Open Mon, 4:30 to 6pmNew
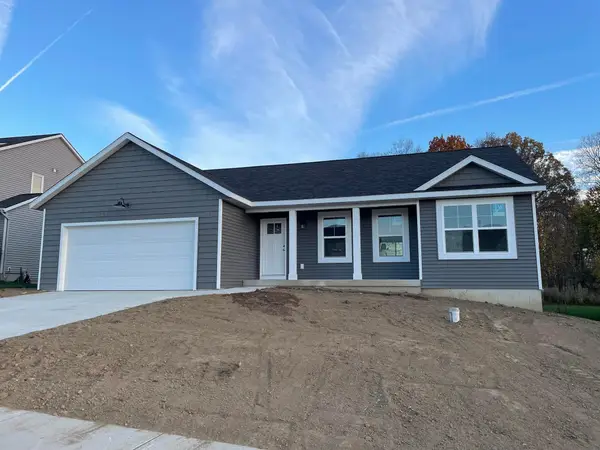 $379,900Active3 beds 2 baths1,357 sq. ft.
9198 Shimano Drive, Portland, MI 48875
MLS# 26058568Listed by: GLOVER AGENCY - Open Sat, 1 to 3pm
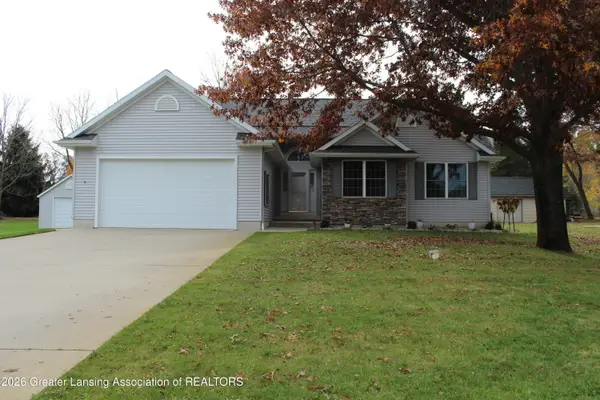 $429,000Active4 beds 3 baths2,444 sq. ft.
8568 Riverbend Drive, Portland, MI 48875
MLS# 300307Listed by: CENTURY 21 AFFILIATED 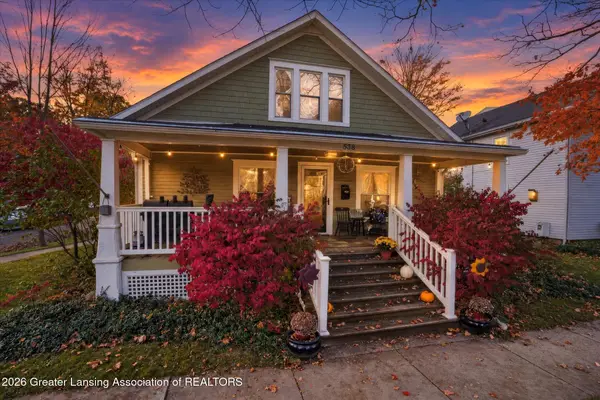 $310,000Active3 beds 2 baths2,180 sq. ft.
538 Riverside Drive, Portland, MI 48875
MLS# 300299Listed by: COLDWELL BANKER PROFESSIONALS-DELTA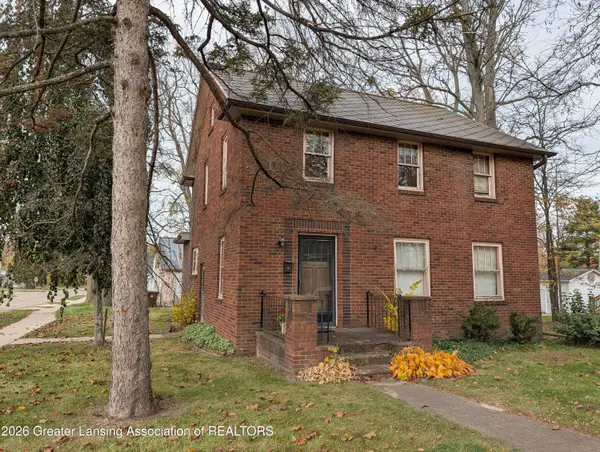 $225,000Active3 beds 2 baths1,610 sq. ft.
652 Kent Street, Portland, MI 48875
MLS# 300286Listed by: SANDBORN REAL ESTATE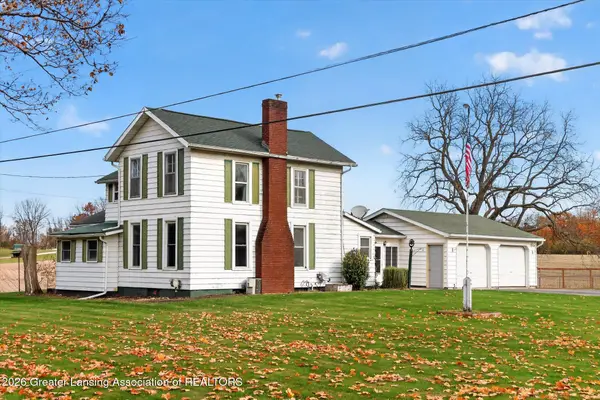 $279,900Active3 beds 2 baths1,748 sq. ft.
10687 Charlotte Highway, Portland, MI 48875
MLS# 300281Listed by: COLDWELL BANKER FREWEN REALTY, LLC $574,832Pending4 beds 4 baths2,707 sq. ft.
8846 Chicory Lane, Portland, MI 48875
MLS# 300183Listed by: ZIE REALTY $220,500Pending4 beds 2 baths1,704 sq. ft.
425 Pleasant ST, Portland, MI 48875
MLS# 5050224689Listed by: KORI SHOOK & ASSOCIATES


Protect your home and budget from life's surprises with an Assurant Home Warranty, backed by a partner that supports you through every step of homeownership. Explore Plans.
© 2023 - 2026 ERA Franchise Systems LLC. All rights reserved. ERA Franchise Systems LLC fully supports the principles of the Fair Housing Act and the Equal Opportunity Act. ERA, ERA Real Estate powered, and their respective logos are registered service marks of ERA Franchise Systems LLC. Each office is independently owned and operated.