
6038 M - 65, Posen, MI 49776
Local realty services provided by:ERA Greater North Properties
6038 M - 65,Posen, MI 49776
$280,000
- 3 Beds
- 2 Baths
- 2,979 sq. ft.
- Single family
- Active
Listed by: amy muckle, kelly karsten
Office: real estate one of presque isle
MLS#:201842603
Source:MI_WWBR
Price summary
- Price:$280,000
- Price per sq. ft.:$93.99
About this home
Space, privacy, and a beautiful setting come together with this attractive brick ranch! Situated on a large corner parcel that's partially wooded, including apple & pear trees, plus a pole barn tucked away from the road, this property offers plenty of room to enjoy both inside & out. The main floor is designed for comfortable living, featuring a spacious living room with a fireplace, a primary suite, main-floor laundry, and lots of storage spaces throughout. Step outside onto the large deck overlooking the beautiful backyard--a perfect spot to relax, entertain, or simply enjoy the peaceful surroundings. Need more room? The partially finished, walk-out basement gives you an abundance of additional living space & offers lots of possibilities - family room, recreation area, home office, guest space, or whatever your needs may be. Other features that make this home even more appealing, includes central air, a generator, and an outdoor wood boiler capable of heating the entire house. A newer furnace, and a new roof with new seamless gutters as well. The attached 2-car garage keeps you out of the elements, while the additional pole barn provides even more space for storage, hobbies, equipment, or toys. Great location for easy access to all the local areas - 5 miles to Posen, 9 miles to Rogers City, and 29 to Alpena. Several inland lakes plus Lake Huron also close by!...
Contact an agent
Home facts
- Subdivision & Development:T34N R6E
- Listing ID #:201842603
- Added:3 day(s) ago
- Updated:September 06, 2026 at 10:42 PM
Rooms and interior
- Bedrooms:3
- Total bathrooms:2
- Full bathrooms:2
- Flooring:Hardwood
- Basement Description:Full, Partially Finished
- Living area:2,979 sq. ft.
Heating and cooling
- Heating:Central Air, Forced Air, Heating, Propane
Structure and exterior
- Building area:2,979 sq. ft.
- Architectural Style:Ranch
- Exterior Features:Deck, Pole Building
Finances and disclosures
- Price:$280,000
- Price per sq. ft.:$93.99
Parking
- Parking description:Garage Door Opener
- Garage:Yes
New listings near 6038 M - 65
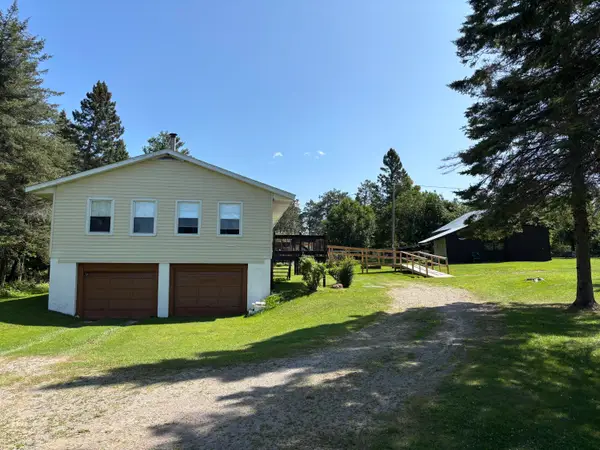 $169,000Active3 beds 1 baths2,204 sq. ft.
10329 Centala Road, Posen, MI 49776
MLS# 201842320Listed by: REAL ESTATE ONE OF PRESQUE ISLE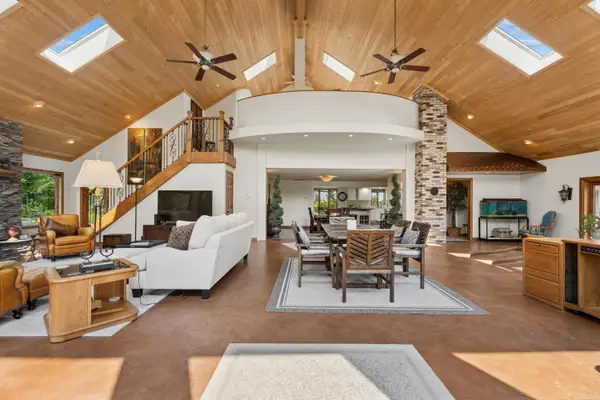 $494,000Active3 beds 3 baths3,005 sq. ft.
8058 Us Highway 23, Posen, MI 49776
MLS# 201842154Listed by: REAL ESTATE ONE OF ALPENA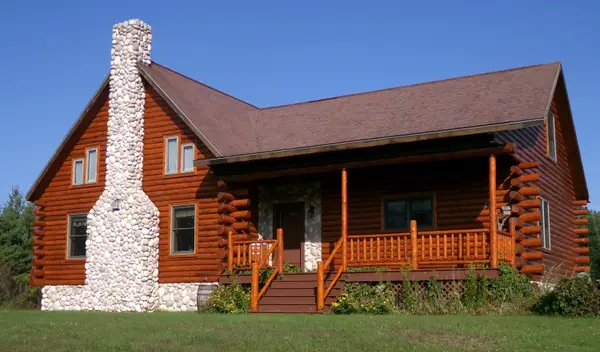 $439,900Active2 beds 3 baths3,770 sq. ft.
9901 S Bolton Road, Posen, MI 49776
MLS# 201840532Listed by: BANNER REALTY $559,900Active4 beds 3 baths1,912 sq. ft.
14935 Maple Street, Posen, MI 49776
MLS# 201840008Listed by: CENTURY 21 NORTHLAND OF ALPENA $165,000Pending4.24 Acres
VL E Co Rd 638, Posen, MI 49776
MLS# 20261029448Listed by: BERKSHIRE HATHAWAY HOMESERVICES MICHIGAN REAL EST
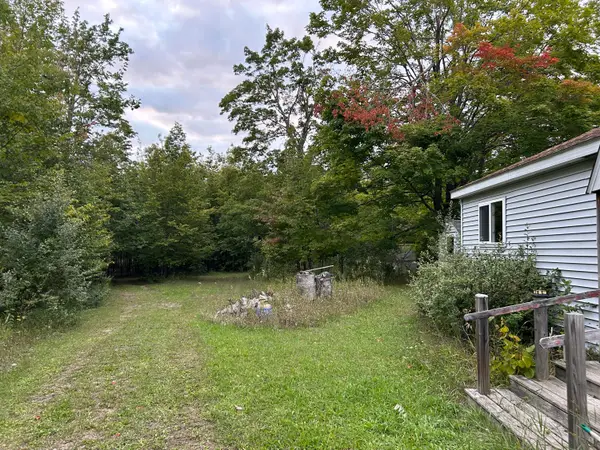 $380,000Active2 beds -- baths960 sq. ft.
9625 Bolton Road, Posen, MI 49776
MLS# 201837047Listed by: RE/MAX NEW HORIZONS


Protect your home and budget from life's surprises with an Assurant Home Warranty, backed by a partner that supports you through every step of homeownership. Explore Plans.
© 2023 - 2026 ERA Franchise Systems LLC. All rights reserved. ERA Franchise Systems LLC fully supports the principles of the Fair Housing Act and the Equal Opportunity Act. ERA, ERA Real Estate powered, and their respective logos are registered service marks of ERA Franchise Systems LLC. Each office is independently owned and operated.