
4435 Sunset Drive, Potterville, MI 48876
Local realty services provided by:ERA Prime Real Estate Group
4435 Sunset Drive,Potterville, MI 48876
$359,900
- 4 Beds
- 3 Baths
- 2,422 sq. ft.
- Single family
- Active
Listed by: deanna mcgowan, cain mcgowan
Office: dobi real estate
MLS#:20261062893
Source:MI_REALCOMP
Price summary
- Price:$359,900
- Price per sq. ft.:$148.6
- Monthly HOA dues:$25
About this home
**SELLERS ARE OFFERING $5,000 IN CONCESSIONS! Use it to buy down your interest rate, reduce closing costs, or put it toward other eligible expenses at closing.** Welcome to this beautifully maintained 2024-built home in Potterville offering the best of newer construction with many of the finishing touches and upgrades already completed for you. Step inside to a bright, open layout featuring a beautiful white kitchen with granite countertops, ample cabinetry, and a spacious family room designed for everyday living and entertaining. The partially finished walk-out basement, completed in February 2026, provides additional flexible living space and opens directly to the patio and backyard. Outside, enjoy a large, beautifully landscaped yard with irrigation sprinklers already installed and plenty of room to relax, entertain, or play. With no home directly to the right, the backyard offers an open feel and added privacy. The neighborhood features sidewalks and a welcoming community setting. Numerous improvements have already been completed, including blinds, updated light fixtures, landscaping, irrigation, water softener, reverse osmosis system, refrigerator surround cabinetry, laundry room cabinetry, and the finished basement. The 2024 patio provides an ideal extension of the home's living space for outdoor entertaining. Located in Potterville, this home offers the convenience and peace of mind of newer construction while providing upgrades and improvements you would typically have to add over time. Move-in ready, beautifully finished, and ready for its next owners to enjoy....
Contact an agent
Home facts
- Year built:2024
- Subdivision & Development:CAMBRIA RDG
- Listing ID #:20261062893
- Added:49 day(s) ago
- Updated:October 01, 2026 at 10:13 AM
Rooms and interior
- Bedrooms:4
- Total bathrooms:3
- Full bathrooms:2
- Half bathrooms:1
- Rooms Total:8
- Basement Description:Partially Finished, Walk-Out Access
- Living area:2,422 sq. ft.
Heating and cooling
- Cooling:Ceiling Fans, Central Air
- Heating:Forced Air, Natural Gas
Structure and exterior
- Roof:Asphalt
- Year built:2024
- Building area:2,422 sq. ft.
- Lot area:0.26 Acres
- Architectural Style:Colonial
- Construction Materials:Vinyl Siding
- Exterior Features:Deck, Patio
- Foundation Description:Basement, Poured
- Levels:Two
Utilities
- Water:Public
- Sewer:Sewer at Street
Finances and disclosures
- Price:$359,900
- Price per sq. ft.:$148.6
- Tax amount:$6,941
Features and amenities
- Appliances:Dishwasher, Dryer, Free Standing Electric Oven, Free Standing Electric Range, Free Standing Refrigerator, Microwave, Stainless Steel Appliances, Washer
- Laundry features:Laundry Room
Parking
- Parking description:Attached, Two Car Garage
- Garage spaces:2

New listings near 4435 Sunset Drive
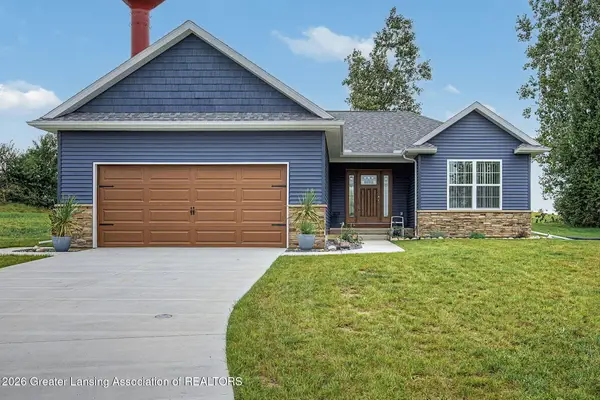 $297,000Active2 beds 2 baths1,216 sq. ft.
703 Tims View Street #78, Potterville, MI 48876
MLS# 299312Listed by: WEICHERT, REALTORS- EMERALD PROPERTIES $311,000Active4 beds 2 baths1,779 sq. ft.
7096 N Hartel Road, Potterville, MI 48876
MLS# 299285Listed by: PROPERTY FINDERS REALTY $229,000Active2 beds 2 baths2,160 sq. ft.
222 Dawn Court, Potterville, MI 48876
MLS# 299182Listed by: HOWARD HANNA REAL ESTATE EXECUTIVES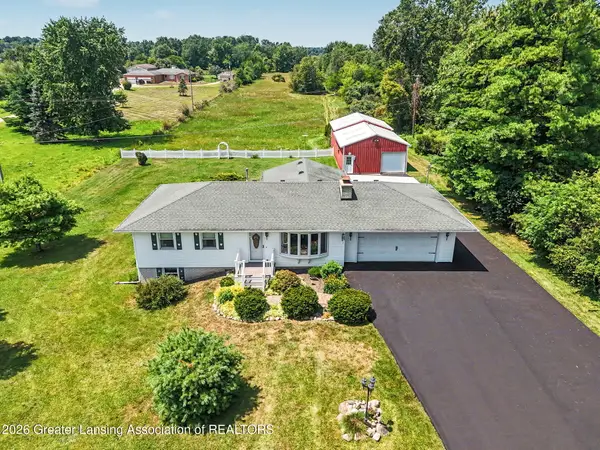 $374,900Active3 beds 2 baths2,161 sq. ft.
6839 N Hartel Road, Potterville, MI 48876
MLS# 299130Listed by: RE/MAX REAL ESTATE PROFESSIONALS $356,900Active4 beds 3 baths1,883 sq. ft.
4493 Sunset Drive, Potterville, MI 48876
MLS# 299037Listed by: RE/MAX REAL ESTATE PROFESSIONALS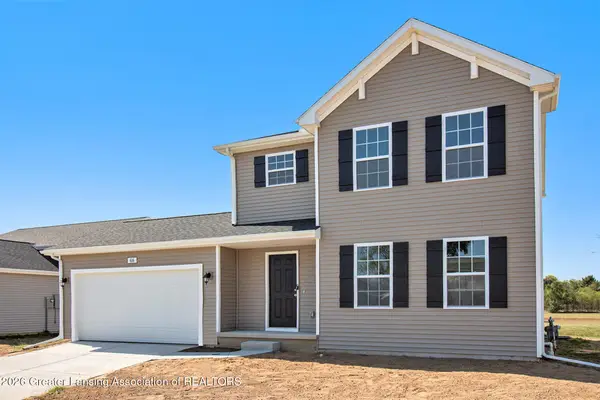 $359,900Active4 beds 3 baths1,830 sq. ft.
4736 Cambria Court, Potterville, MI 48876
MLS# 298721Listed by: ALLEN EDWIN REALTY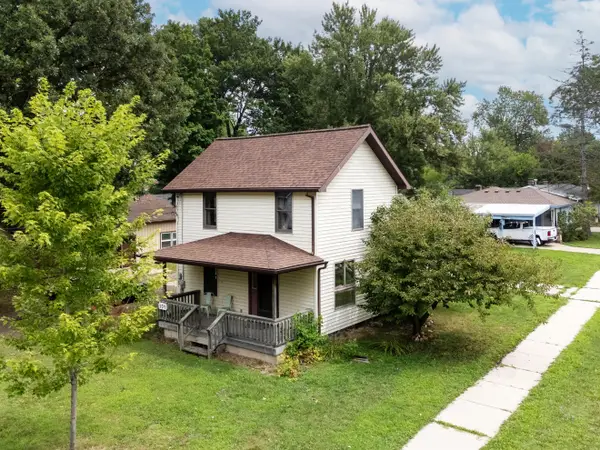 $235,000Active3 beds 1 baths1,210 sq. ft.
304 N Hartel Road, Potterville, MI 48876
MLS# 26041464Listed by: BHG CONNECTIONS-LAWTON $354,900Active4 beds 2 baths2,072 sq. ft.
4496 Rose Court, Potterville, MI 48876
MLS# 298152Listed by: RE/MAX REAL ESTATE PROFESSIONALS $269,900Pending3 beds 2 baths1,352 sq. ft.
6690 Pinch Highway, Potterville, MI 48876
MLS# 298079Listed by: RE/MAX REAL ESTATE PROFESSIONALS DEWITT


Protect your home and budget from life's surprises with an Assurant Home Warranty, backed by a partner that supports you through every step of homeownership. Explore Plans.
© 2023 - 2026 ERA Franchise Systems LLC. All rights reserved. ERA Franchise Systems LLC fully supports the principles of the Fair Housing Act and the Equal Opportunity Act. ERA, ERA Real Estate powered, and their respective logos are registered service marks of ERA Franchise Systems LLC. Each office is independently owned and operated.