
4493 Sunset Drive, Potterville, MI 48876
Local realty services provided by:ERA Reardon Realty
4493 Sunset Drive,Potterville, MI 48876
$359,900
- 4 Beds
- 3 Baths
- 1,883 sq. ft.
- Single family
- Active
Upcoming open houses
- Sun, Sep 1302:00 pm - 04:00 pm
Listed by: nicole l dungey
Office: re/max real estate professionals
MLS#:299037
Source:MI_GLAR
Price summary
- Price:$359,900
- Price per sq. ft.:$139.23
- Monthly HOA dues:$25
About this home
Welcome Home to this stunning New build in the Cambria Ridge subdivision. Coming soon listing- property available for showings on September 7th! If you have been wanting a newer home in the Potterville School District~ This 4 bedroom, 2.5 bath home offers over 1,800 square feet Home is waiting for you! A 2025 Allen Edwin Open floor plan (Integrity Collection), offers modern day living or entertaining with all of the amenities you are looking for!
A bright & spacious kitchen features quartz countertops, tile backsplash, large center island, with ample storage space. The dining area opens up to the back deck to enjoy your morning coffee with a retaining pond and plenty of wildlife for a nice, relaxing start to the day or evening. The Great room has high ceilings & large front windows for a Bright and inviting space!
Upstairs boasts a spacious Primary suite with private ensuite bath, walk-in closet & modern door finishes.
There are three additional Bedrooms on the second level, and another full bathroom in main hallway.
Speaking of amenities- let's draw your attention to the convenient first-floor laundry, water softener and whole house humidifier (HVAC upgrade), lower level is ready to finish your dream Man-cave, Home Gym or additional Living space with a walkout!
This home offers an open pallet of possibilities for future finished living space, outdoor entertaining, or simply enjoying the backyard views.
Built with energy efficiency in mind and backed by a 10-year structural warranty, this is a fantastic opportunity to own a new home in a great neighborhood without waiting to build!
Call today to schedule your private tour!...
Contact an agent
Home facts
- Year built:2025
- Subdivision & Development:Cambria
- Listing ID #:299037
- Added:2 day(s) ago
- Updated:September 07, 2026 at 12:22 PM
Rooms and interior
- Bedrooms:4
- Total bathrooms:3
- Full bathrooms:2
- Half bathrooms:1
- Rooms Total:6
- Flooring:Carpet, Vinyl
- Dining Description:Breakfast Bar, Eat-in Kitchen
- Kitchen Description:Dishwasher, Disposal, Eat-in Kitchen, Kitchen Island, Microwave, Oven, Range, Refrigerator
- Basement Description:Concrete, Full, Sump Pump, Walk-Out Access
- Living area:1,883 sq. ft.
Heating and cooling
- Cooling:Central Air
- Heating:Forced Air, Heating, Natural Gas
- Central air:Yes
Structure and exterior
- Roof:Shingle
- Year built:2025
- Building area:1,883 sq. ft.
- Lot area:0.2 Acres
- Lot Features:Back Yard, Few Trees, Front Yard, Private, Views
- Construction Materials:Vinyl Siding
- Exterior Features:Deck, Rear Porch
- Levels:Two
Utilities
- Water:Public, Water Connected
- Sewer:Public Sewer, Sewer Connected
Finances and disclosures
- Price:$359,900
- Price per sq. ft.:$139.23
- Tax amount:$369 (2025)
Features and amenities
- Appliances:Dishwasher, Disposal, Humidifier, Microwave, Oven, Range, Refrigerator, Water Heater, Water Softener, Water Softener Owned
- Laundry features:Inside, Laundry Room, Main Level
- Amenities:Entrance Foyer, Open Floorplan, Pantry, Storage, Walk-In Closet(s)
Parking
- Parking description:Attached, Covered, Driveway, Finished, Garage, Private, Storage
- Garage spaces:2
New listings near 4493 Sunset Drive
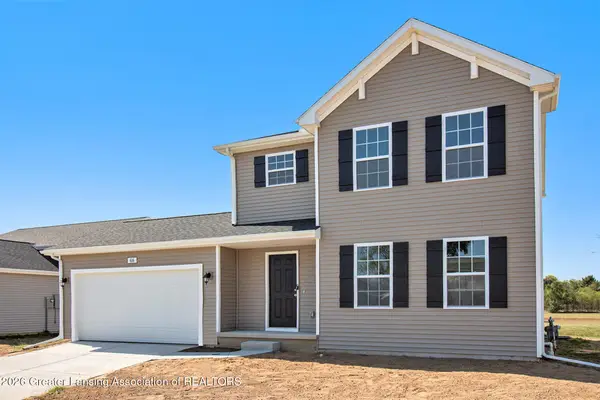 $359,900Active4 beds 3 baths1,830 sq. ft.
4736 Cambria Court, Potterville, MI 48876
MLS# 298721Listed by: ALLEN EDWIN REALTY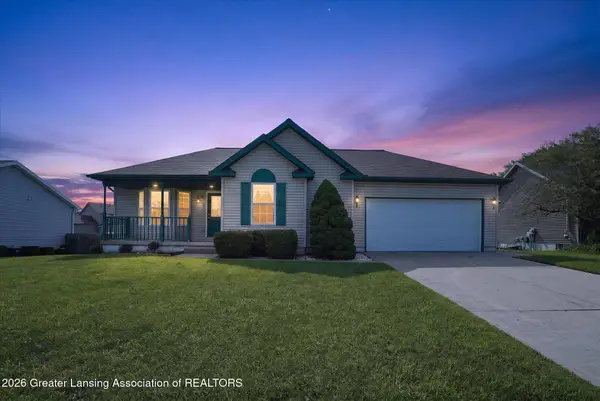 $249,900Active3 beds 2 baths1,371 sq. ft.
713 Brenneman Street #11, Potterville, MI 48876
MLS# 298705Listed by: KELLER WILLIAMS REALTY LANSING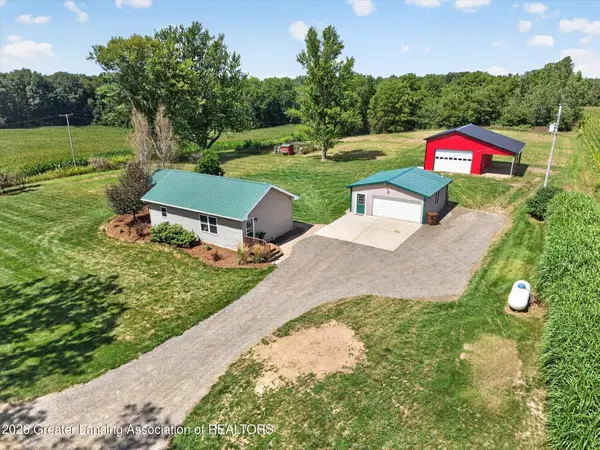 $250,000Pending2 beds 2 baths980 sq. ft.
5617 Pinch Highway, Potterville, MI 48876
MLS# 298604Listed by: FIVE STAR REAL ESTATE - LANSING $109,900Pending1 beds 1 baths542 sq. ft.
214 S Church Street, Potterville, MI 48876
MLS# 298482Listed by: EXIT REALTY HOME PARTNERS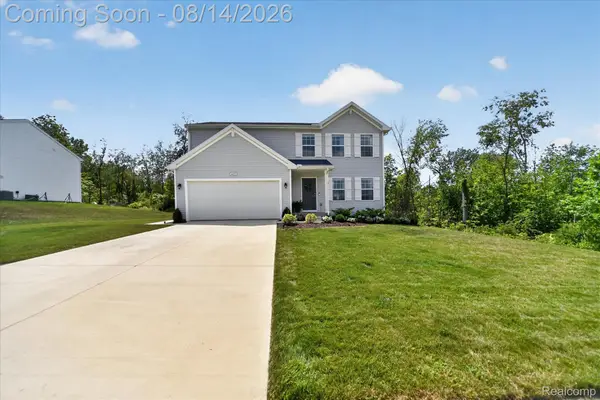 $379,900Active4 beds 3 baths2,422 sq. ft.
4435 Sunset Drive, Potterville, MI 48876
MLS# 20261062893Listed by: DOBI REAL ESTATE
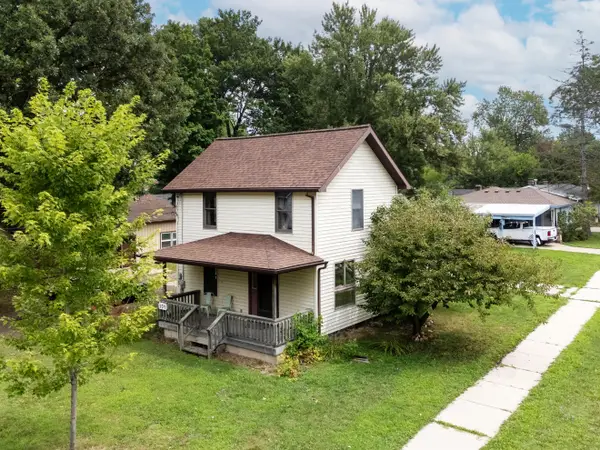 $239,999Active3 beds 1 baths1,210 sq. ft.
304 N Hartel Road, Potterville, MI 48876
MLS# 26041464Listed by: BHG CONNECTIONS-LAWTON $354,900Active4 beds 2 baths2,072 sq. ft.
4496 Rose Court, Potterville, MI 48876
MLS# 298152Listed by: RE/MAX REAL ESTATE PROFESSIONALS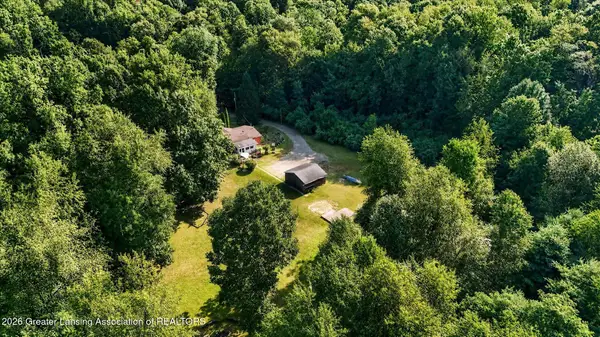 $269,900Pending3 beds 2 baths1,352 sq. ft.
6690 Pinch Highway, Potterville, MI 48876
MLS# 298079Listed by: RE/MAX REAL ESTATE PROFESSIONALS DEWITT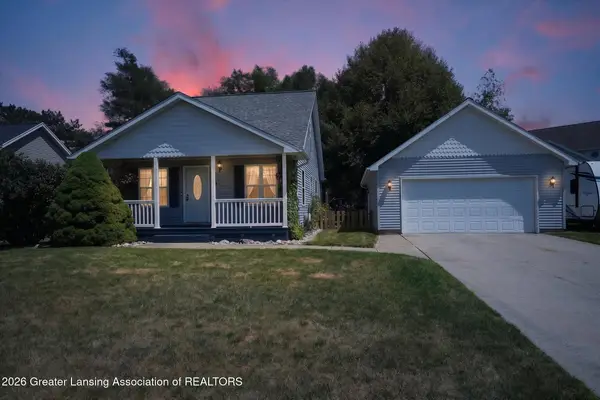 $269,000Active3 beds 2 baths1,958 sq. ft.
117 Elizabeth Way, Potterville, MI 48876
MLS# 298059Listed by: RE/MAX REAL ESTATE PROFESSIONALS


Protect your home and budget from life's surprises with an Assurant Home Warranty, backed by a partner that supports you through every step of homeownership. Explore Plans.
© 2023 - 2026 ERA Franchise Systems LLC. All rights reserved. ERA Franchise Systems LLC fully supports the principles of the Fair Housing Act and the Equal Opportunity Act. ERA, ERA Real Estate powered, and their respective logos are registered service marks of ERA Franchise Systems LLC. Each office is independently owned and operated.