
1495 River Valley Drive, Prescott, MI 48756
Local realty services provided by:ERA Prime Real Estate Group
1495 River Valley Drive,Prescott, MI 48756
$99,900
- 3 Beds
- 3 Baths
- 1,350 sq. ft.
- Single family
- Active
Listed by: donald rump
Office: 3454 auburn road, llc.
MLS#:20261065436
Source:MI_REALCOMP
Price summary
- Price:$99,900
- Price per sq. ft.:$74
About this home
Charming two-story barn-style home offering a peaceful country feel in the Prescott area while still providing convenient access to nearby amenities. This distinctive 3-bedroom, 2.5-bath home features a cottage-inspired design, two detached storage sheds, and plenty of space for comfortable everyday living. Recent improvements include newly redone plumbing in the home. With its unique design, rural setting, and versatile outdoor space, this home offers a great opportunity for buyers looking for a quieter lifestyle with room to make it their own.
Contact an agent
Home facts
- Year built:1979
- Subdivision & Development:RIVER BEND SUB
- Listing ID #:20261065436
- Added:10 day(s) ago
- Updated:September 04, 2026 at 10:34 AM
Rooms and interior
- Bedrooms:3
- Total bathrooms:3
- Full bathrooms:2
- Half bathrooms:1
- Rooms Total:8
- Living area:1,350 sq. ft.
Heating and cooling
- Heating:Forced Air, Propane
Structure and exterior
- Year built:1979
- Building area:1,350 sq. ft.
- Lot area:0.26 Acres
- Architectural Style:Traditional
- Construction Materials:Vinyl Siding
- Foundation Description:Slab
- Levels:Two
Utilities
- Water:Well
- Sewer:Septic Tank
Finances and disclosures
- Price:$99,900
- Price per sq. ft.:$74
- Tax amount:$1,139
Parking
- Parking description:Driveway, No Garage

New listings near 1495 River Valley Drive
- New
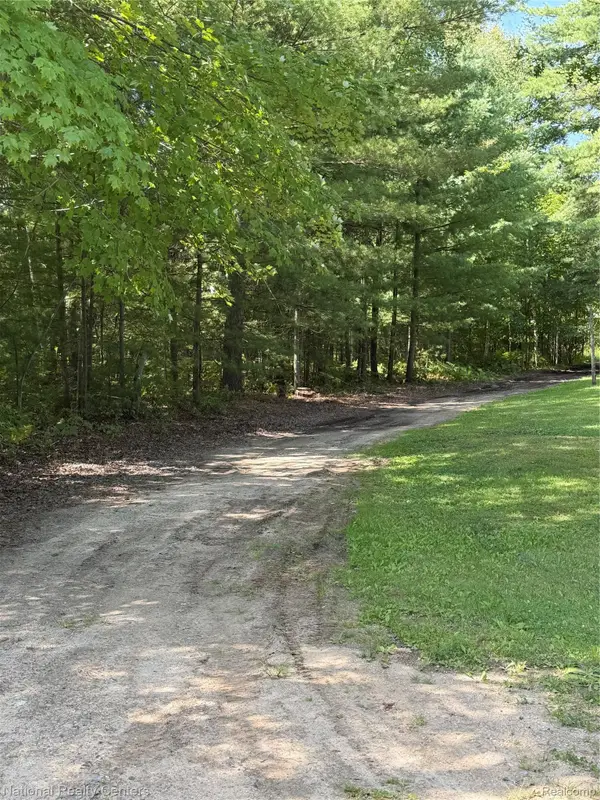 $32,000Active5 Acres
0000 Acorn Lane, Prescott, MI 48756
MLS# 20261069362Listed by: NATIONAL REALTY CENTERS, INC - New
 $24,900Active5 Acres
4375 Parke Trail, Prescott, MI 48756
MLS# 26045104Listed by: TUCKER BENNER REALTY LLC 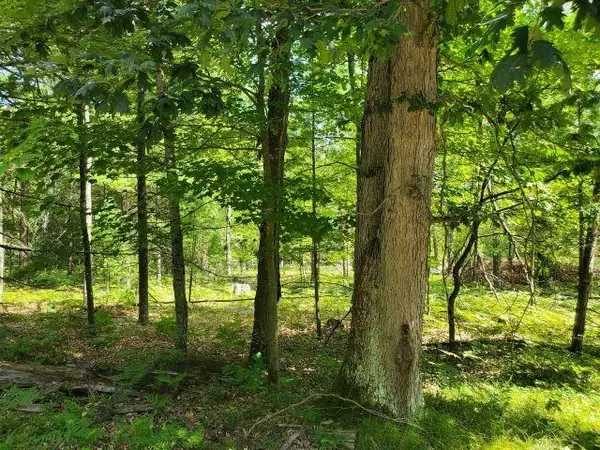 $39,900Active4.4 Acres
0 Turtle Lake, Prescott, MI 48756
MLS# 77080072687Listed by: C.A.HANES REALTY-WB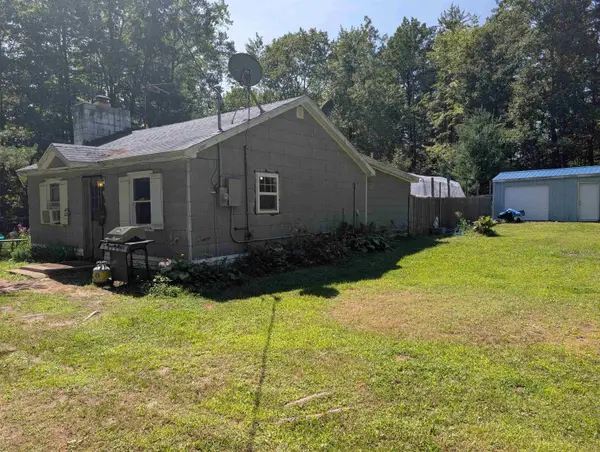 $125,000Active2 beds 1 baths864 sq. ft.
5722 S Cranberry Lake, Prescott, MI 48756
MLS# 77080072648Listed by: EXP REALTY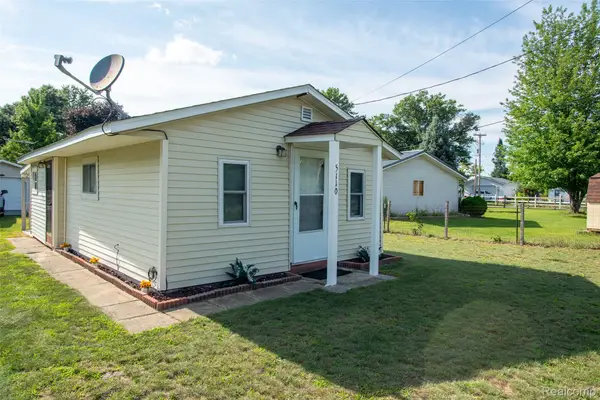 $74,900Active2 beds 1 baths540 sq. ft.
5110 Lucinda Drive, Prescott, MI 48756
MLS# 20261065419Listed by: KW PROFESSIONALS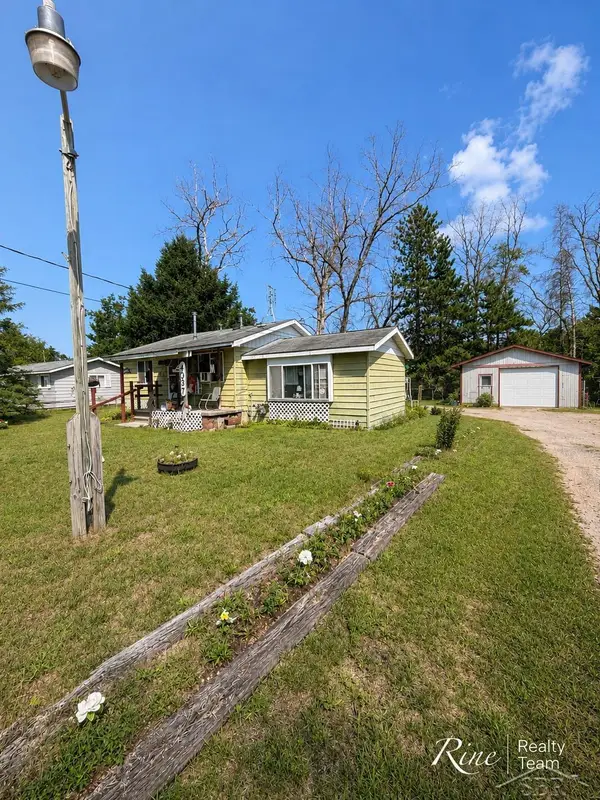 $99,900Active2 beds 1 baths980 sq. ft.
4037 Brookview DR, Prescott, MI 48756
MLS# 61050218849Listed by: FIVE STAR REAL ESTATE $87,400Active3 beds 1 baths1,170 sq. ft.
2440 Dennis James Drive, Prescott, MI 48756
MLS# 26042369Listed by: REAL BROKER, LLC $30,000Active0.2 Acres
VL Lucinda, Prescott, MI 48756
MLS# 20261062962Listed by: BERKSHIRE HATHAWAY HOMESERVICES MICHIGAN REAL EST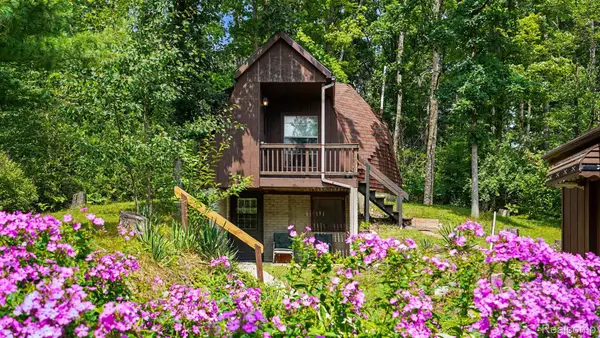 $129,000Pending2 beds 1 baths808 sq. ft.
3700 Elbow Lake, Prescott, MI 48756
MLS# 20261062515Listed by: EXP REALTY - FENTON


Protect your home and budget from life's surprises with an Assurant Home Warranty, backed by a partner that supports you through every step of homeownership. Explore Plans.
© 2023 - 2026 ERA Franchise Systems LLC. All rights reserved. ERA Franchise Systems LLC fully supports the principles of the Fair Housing Act and the Equal Opportunity Act. ERA, ERA Real Estate powered, and their respective logos are registered service marks of ERA Franchise Systems LLC. Each office is independently owned and operated.