
10234 Maple Street, Presque Isle, MI 49777
Local realty services provided by:ERA Greater North Properties
10234 Maple Street,Presque Isle, MI 49777
$1,100,000
- 4 Beds
- 5 Baths
- 4,354 sq. ft.
- Single family
- Active
Listed by: margie k haaxma
Office: banner realty
MLS#:201842993
Source:MI_WWBR
Price summary
- Price:$1,100,000
- Price per sq. ft.:$252.64
About this home
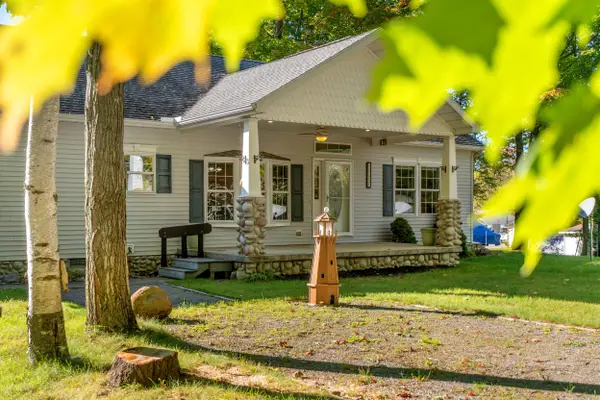
Beautiful grand home with 146' of frontage on all-sports Grand Lake in Presque Isle! This quality-built 4,354 sq. ft. home offers 4 bedrooms & 5 baths, including a spacious main-floor suite & private second-floor guest suite with living area & bonus room. Cook's dream kitchen features hard-surface counters, coffee bar & name-brand appliances. Enjoy a stunning cobblestone fireplace with Michigan-shaped stone, oak hardwood floors, solid stained oak doors and a covered porch with spectacular waterfront and sunset views. Cathedral entrance, central air, radiant floor heat & attractive landscaping. Heated 2-car attached garage plus 30' x 40' pole barn provides room for 5+ vehicles. Grand Lake setting with space, comfort & views to enjoy all. This lakefront home is magazine quality! Call today!
Contact an agent
Home facts
- Year built:2000
- Subdivision & Development:Point Of View Woods
- Listing ID #:201842993
- Added:6 day(s) ago
- Updated:September 30, 2026 at 04:10 PM
Rooms and interior
- Bedrooms:4
- Total bathrooms:5
- Full bathrooms:3
- Flooring:Hardwood, Tile
- Bedroom Description:Split Bedroom Floor Plan
- Living area:4,354 sq. ft.
Heating and cooling
- Heating:Central Air, Forced Air, Heating, Propane
Structure and exterior
- Year built:2000
- Building area:4,354 sq. ft.
- Lot area:0.66 Acres
- Exterior Features:Deck, Dock, Landscaped, Patio/Porch, Pole Building
Finances and disclosures
- Price:$1,100,000
- Price per sq. ft.:$252.64
Features and amenities
- Amenities:Ceiling Fan, Doorwall, Vaulted Ceiling(s), Walk-In Closet(s)
Parking
- Parking description:Garage Door Opener
- Garage:Yes
New listings near 10234 Maple Street
- New
 $339,000Active3 beds 2 baths1,680 sq. ft.
17231 Brothers Bay Road, Alpena, MI 49707
MLS# 201843045Listed by: REAL ESTATE ONE OF ALPENA - New
 $305,000Active3 beds 2 baths1,462 sq. ft.
15262 U.s. 23, Presque Isle, MI 49777
MLS# 201842999Listed by: BANNER REALTY - New
 $449,900Active3 beds 3 baths1,526 sq. ft.
17240 Cedar Grove Court, Presque Isle, MI 49777
MLS# 201842899Listed by: LAKESHORE REALTY  $324,900Active2 beds 2 baths1,040 sq. ft.
17510 U.s. 23, Presque Isle, MI 49777
MLS# 201842907Listed by: LAKESHORE REALTY $1,600Active0 Acres
Lot 298 Sunaqua Drive, Presque Isle, MI 49777
MLS# 201842898Listed by: LAKESHORE REALTY $99,000Active10.68 Acres
Warren Creek Highway, Presque Isle, MI 49777
MLS# 201842861Listed by: REAL ESTATE ONE OF PRESQUE ISLE $225,000Active3 beds 2 baths1,110 sq. ft.
16010 Pine Street, Presque Isle, MI 49777
MLS# 201842863Listed by: BERKSHIRE HATHAWAY HOMESERVICES-CHEBOYGAN $429,000Active2 beds 2 baths1,399 sq. ft.
6994 Black Bass Bay Road, Presque Isle, MI 49777
MLS# 26048891Listed by: MODERN WAY REALTY $285,000Active116.1 Acres
V/L 116AC Clinton Creek Road, Presque Isle, MI 49777
MLS# 201842810Listed by: BANNER REALTY


Protect your home and budget from life's surprises with an Assurant Home Warranty, backed by a partner that supports you through every step of homeownership. Explore Plans.
© 2023 - 2026 ERA Franchise Systems LLC. All rights reserved. ERA Franchise Systems LLC fully supports the principles of the Fair Housing Act and the Equal Opportunity Act. ERA, ERA Real Estate powered, and their respective logos are registered service marks of ERA Franchise Systems LLC. Each office is independently owned and operated.