
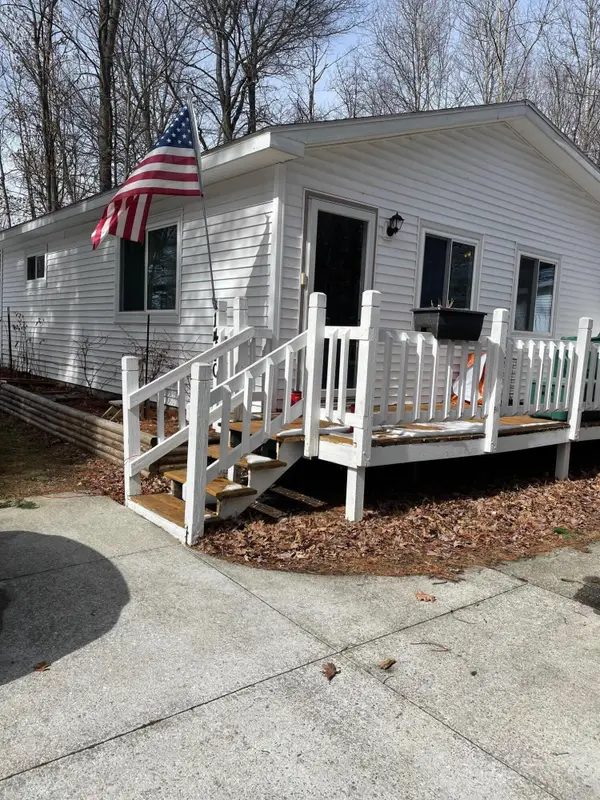
118 Devonshire Drive, Prudenville, MI 48651
Local realty services provided by:ERA Greater North Properties
118 Devonshire Drive,Prudenville, MI 48651
$70,000
- 2 Beds
- 1 Baths
- 1,600 sq. ft.
- Single family
- Active
Listed by: cheryl frank
Office: century 21 realty north houghton lake
MLS#:201843708
Source:MI_WWBR
Price summary
- Price:$70,000
- Price per sq. ft.:$43.75
About this home
Fixer-Upper Opportunity! Restore a piece of rustic history in Houghton Lake, Michigan! Located just a short walk down the street from the lake, this original 1940 log cabin features beautiful exposed interior log walls packed with cozy, authentic charm. The exterior is currently protected by low-maintenance aluminum siding. The main level offers 928 sq ft of living space, including 2 bedrooms, 1 full bath, a large enclosed front porch, and a spacious kitchen with a newer gas stove. The living room has the original stone fireplace (chimney removed). The 672 sq ft basement provides excellent storage and utility space. Key Updates: Newer natural gas furnace, newer hot water tank, and a 5'' well (2003). Most interior items stay with the property. AS-IS, CASH ONLY!
Contact an agent
Home facts
- Year built:1940
- Subdivision & Development:Houghton Beach Sub
- Listing ID #:201843708
- Added:2 day(s) ago
- Updated:November 13, 2026 at 04:13 PM
Rooms and interior
- Bedrooms:2
- Total bathrooms:1
- Full bathrooms:1
- Basement Description:Full
- Living area:1,600 sq. ft.
Heating and cooling
- Heating:Forced Air, Heating, Natural Gas
Structure and exterior
- Year built:1940
- Building area:1,600 sq. ft.
- Lot area:0.17 Acres
- Architectural Style:Cabin
- Exterior Features:Fixer-Upper, Natural, Patio/Porch
Finances and disclosures
- Price:$70,000
- Price per sq. ft.:$43.75
New listings near 118 Devonshire Drive
- New
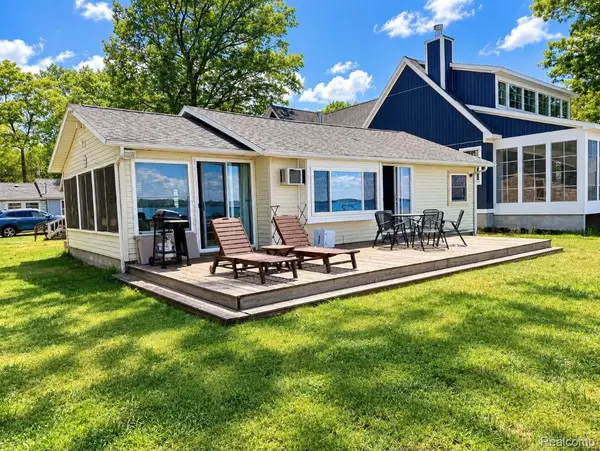 $649,999Active2 beds 1 baths900 sq. ft.
400 HOUGHTON VIEW DR, Prudenville, MI 48651
MLS# 20261090679Listed by: WILBANKS REAL ESTATE
- New
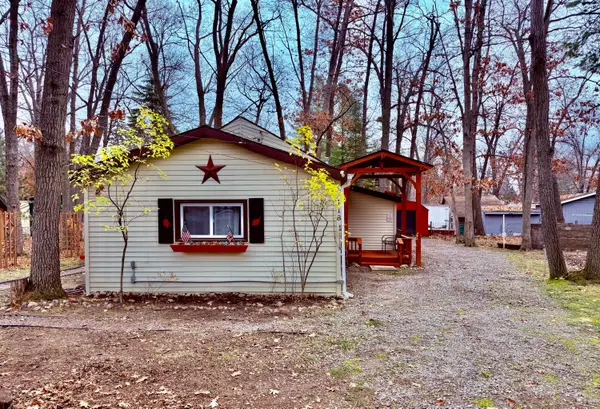 $139,000Active2 beds 1 baths750 sq. ft.
118 Tudor Drive, Prudenville, MI 48651
MLS# 201843742Listed by: NEXTHOME UP NORTH - New
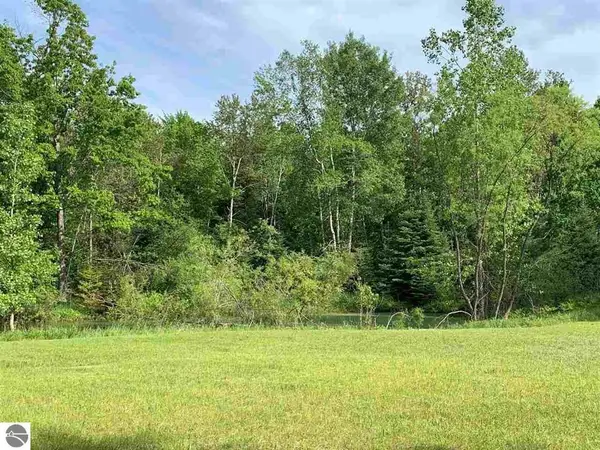 $329,000Active10 Acres
2385 W Houghton Lake DR, HoughtonLake, MI 48629
MLS# 77080075269Listed by: COLDWELL BANKER SCHMIDT REALTORS-HL - New
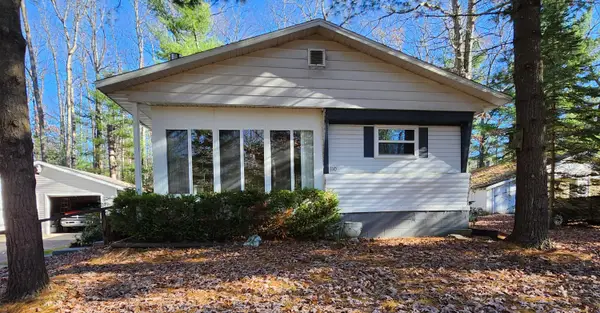 $129,900Active2 beds 1 baths1,055 sq. ft.
110 Vegas Court, Prudenville, MI 48651
MLS# 201843716Listed by: EPIQUE REALTY INC. - New
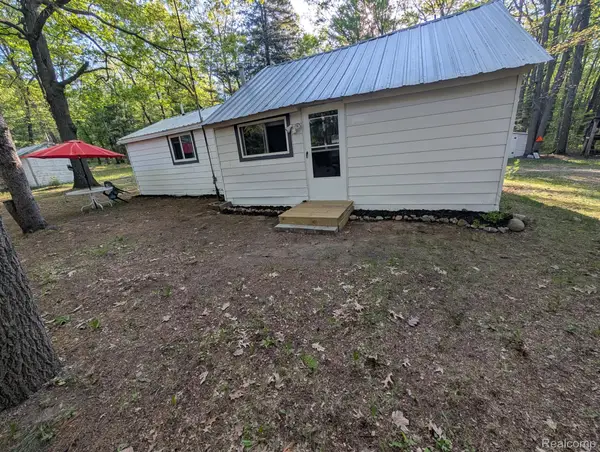 $150,000Active2 beds 1 baths750 sq. ft.
3821 S Townline RD, Prudenville, MI 48651
MLS# 20261090829Listed by: RED OAK ASSOCIATES - New
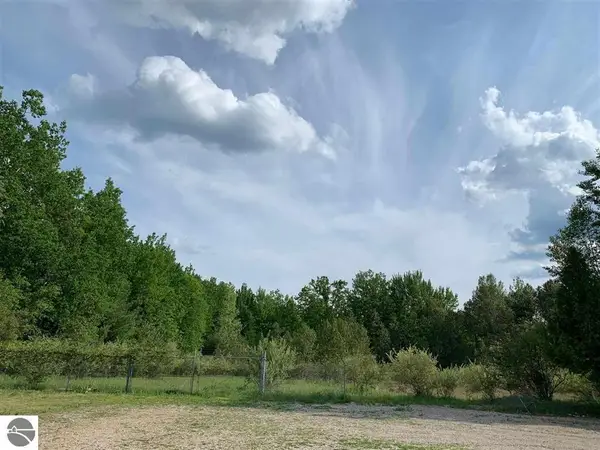 $329,000Active10 Acres
2385 W Houghton Lake Drive, Houghton Lake, MI 48629
MLS# 1952409Listed by: COLDWELL BANKER SCHMIDT REALTORS-HL - New
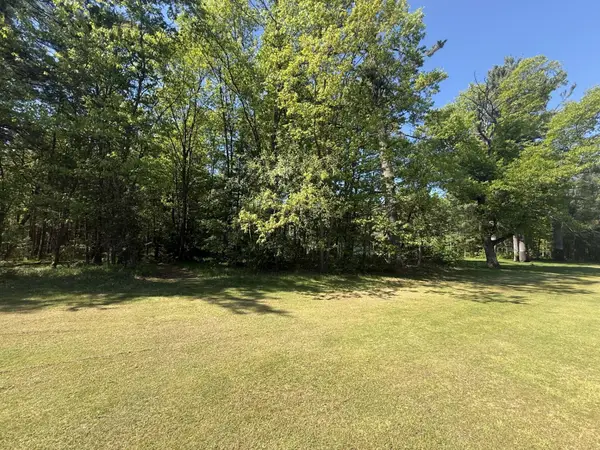 $15,900Active0 Acres
Lot 24 W Nestel Road, Prudenville, MI 48651
MLS# 201843688Listed by: NORTHERN LAKES PROPERTIES 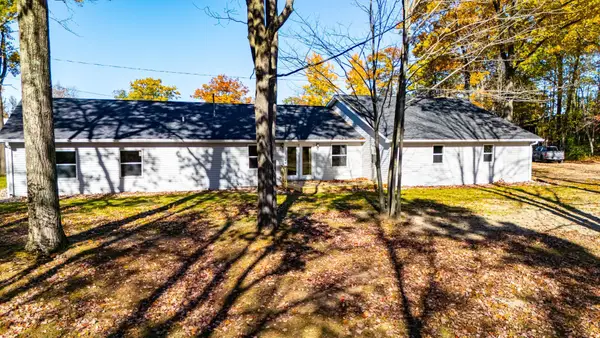 $329,000Active4 beds 3 baths2,423 sq. ft.
2385 W Houghton Lake DR, HoughtonLake, MI 48629
MLS# 77080063483Listed by: COLDWELL BANKER SCHMIDT REALTORS-HL- New
 $265,000Active3 beds 1 baths1,152 sq. ft.
1480 Springwood Drive, Prudenville, MI 48651
MLS# 201843676Listed by: KW NORTHERN MICHIGAN TEAM PARTNERS


Protect your home and budget from life's surprises with an Assurant Home Warranty, backed by a partner that supports you through every step of homeownership. Explore Plans.
© 2023 - 2026 ERA Franchise Systems LLC. All rights reserved. ERA Franchise Systems LLC fully supports the principles of the Fair Housing Act and the Equal Opportunity Act. ERA, ERA Real Estate powered, and their respective logos are registered service marks of ERA Franchise Systems LLC. Each office is independently owned and operated.