
400 HOUGHTON VIEW DR, Prudenville, MI 48651
Local realty services provided by:ERA Prime Real Estate Group
400 HOUGHTON VIEW DR,Prudenville, MI 48651
$649,999
- 2 Beds
- 1 Baths
- 900 sq. ft.
- Single family
- Active
Listed by: dave garbarino
Office: wilbanks real estate
MLS#:20261090679
Source:MI_REALCOMP
Price summary
- Price:$649,999
- Price per sq. ft.:$722.22
About this home
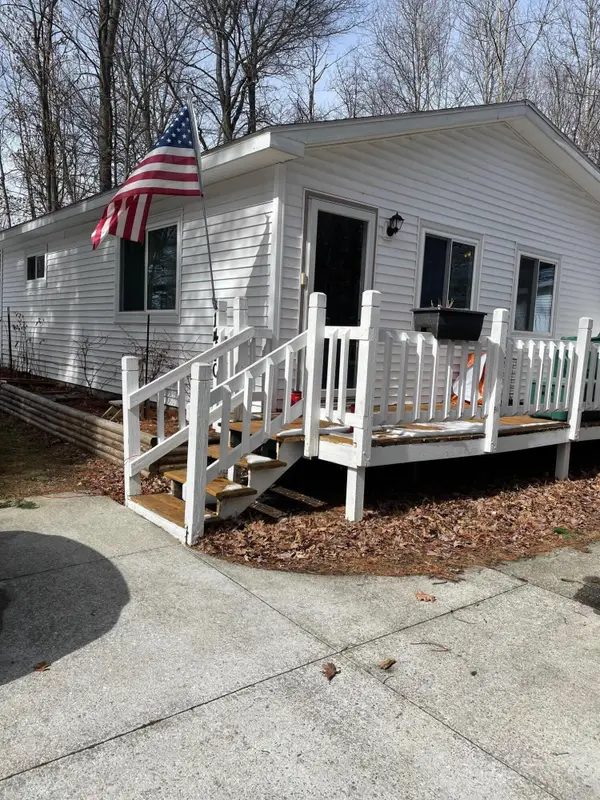
Here is a unique property with plenty of possible uses. There are three single family homes on this one lot. Currently used as a short term rental. Previous owner / family used it for personal use with one of the homes being an income property. You choose how it best works for you. Comes with 110 feet of dock, an 8X8 swim platform. 3 Kayaks, and all the furnishings and decorations you will see when you visit (some items have changed since the photos were taken). This location could not be better for both personal and income producing use. The main home has 64 feet of frontage however there is an additional 60 feet of the Westfall Heights community access so that occupants in the other two units can also have direct access to the lake for both summer and winter activities. The main lakefront unit rents between $150-$225 per night in the off season and between $275-$380 per night during the summer months. Unit 1 rents between $105 to $180 per night during the off season and unit 2 is between $85-$145 per night in the off season and $135-$180 per night in the summer. Currently between the 3 units we are about 50% booked for the summer most of which are repeat customers who have always left these homes as nice as they found them. You also have a legal path to the ATV / Snowmobile trails. No trailering is necessary. Multiple restaurants and shopping centers as well as hardware and home improvement stores are less than a mile away. New bay style window which really enhances your view of the lake (not seen in these photos. There are 360 photos on the Facebook page "North View Cabins On Houghton Lake Michigan". Do not disturb any tenants that may be staying at the cabins. Showings by...
Contact an agent
Home facts
- Year built:1950
- Subdivision & Development:WESTFALL HEIGHTS
- Listing ID #:20261090679
- Added:2 day(s) ago
- Updated:November 15, 2026 at 11:24 AM
Rooms and interior
- Bedrooms:2
- Total bathrooms:1
- Full bathrooms:1
- Rooms Total:4
- Living area:900 sq. ft.
Heating and cooling
- Cooling:Ceiling Fans, Wall Units, Window Units
- Heating:Natural Gas, Space Heater
Structure and exterior
- Roof:Asphalt
- Year built:1950
- Building area:900 sq. ft.
- Lot area:0.26 Acres
- Lot Features:Corner Lot, Dead End Street, Level, Sprinklers, Vacation Home
- Architectural Style:Ranch
- Construction Materials:Vinyl Siding
- Exterior Features:Deck, Lighting, Patio, Porch
- Foundation Description:Crawl Space
- Levels:One
Utilities
- Water:Well
- Sewer:Public Sewer
Finances and disclosures
- Price:$649,999
- Price per sq. ft.:$722.22
- Tax amount:$7,500
Features and amenities
- Appliances:Free Standing Gas Range, Free Standing Refrigerator, Microwave
- Amenities:High Speed Internet
Parking
- Parking description:No Garage

New listings near 400 HOUGHTON VIEW DR
- New
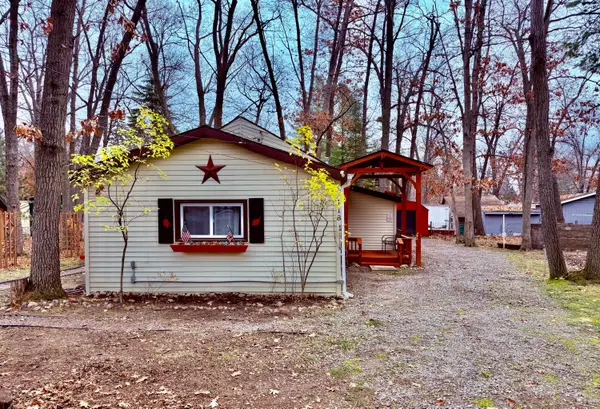 $139,000Active2 beds 1 baths750 sq. ft.
118 Tudor Drive, Prudenville, MI 48651
MLS# 201843742Listed by: NEXTHOME UP NORTH - New
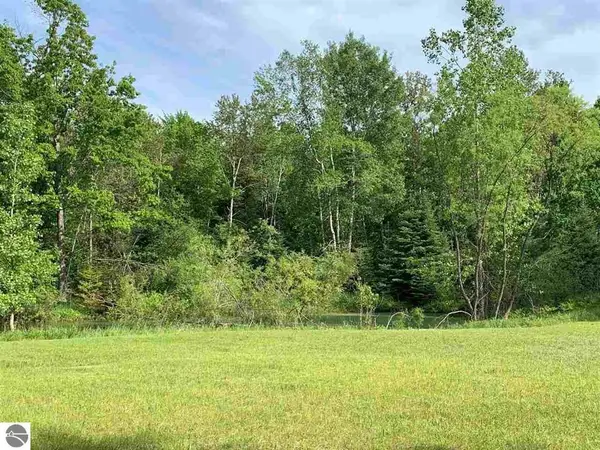 $329,000Active10 Acres
2385 W Houghton Lake DR, HoughtonLake, MI 48629
MLS# 77080075269Listed by: COLDWELL BANKER SCHMIDT REALTORS-HL - New
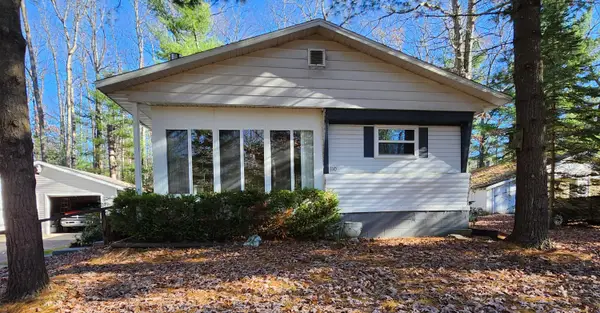 $129,900Active2 beds 1 baths1,055 sq. ft.
110 Vegas Court, Prudenville, MI 48651
MLS# 201843716Listed by: EPIQUE REALTY INC. - New
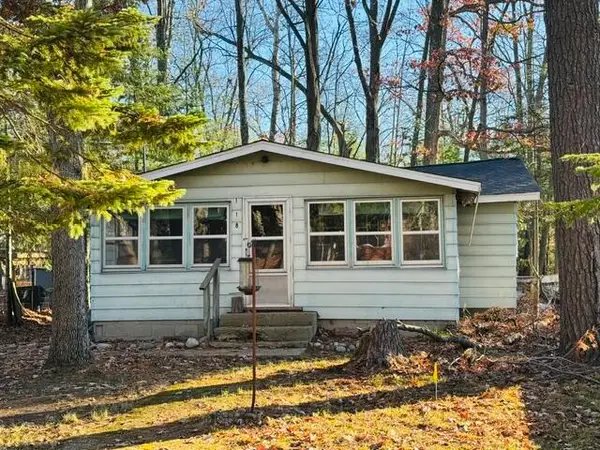 $70,000Active2 beds 1 baths1,600 sq. ft.
118 Devonshire Drive, Prudenville, MI 48651
MLS# 201843708Listed by: CENTURY 21 REALTY NORTH HOUGHTON LAKE - New
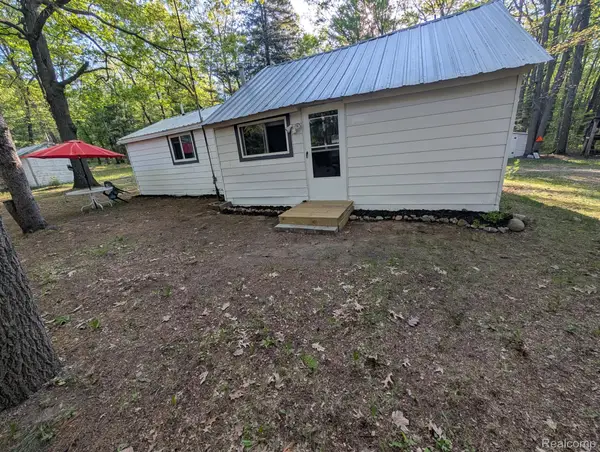 $150,000Active2 beds 1 baths750 sq. ft.
3821 S Townline RD, Prudenville, MI 48651
MLS# 20261090829Listed by: RED OAK ASSOCIATES - New
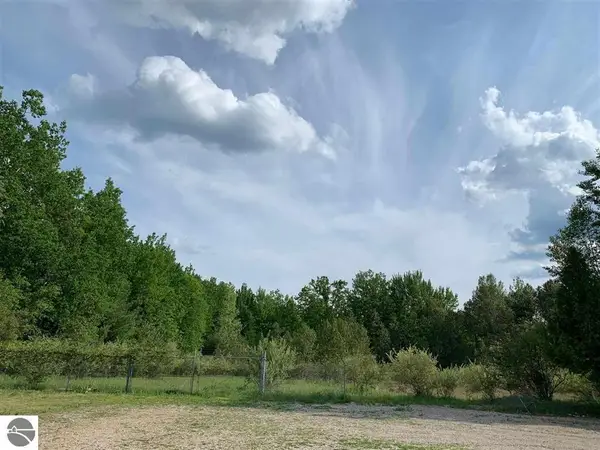 $329,000Active10 Acres
2385 W Houghton Lake Drive, Houghton Lake, MI 48629
MLS# 1952409Listed by: COLDWELL BANKER SCHMIDT REALTORS-HL - New
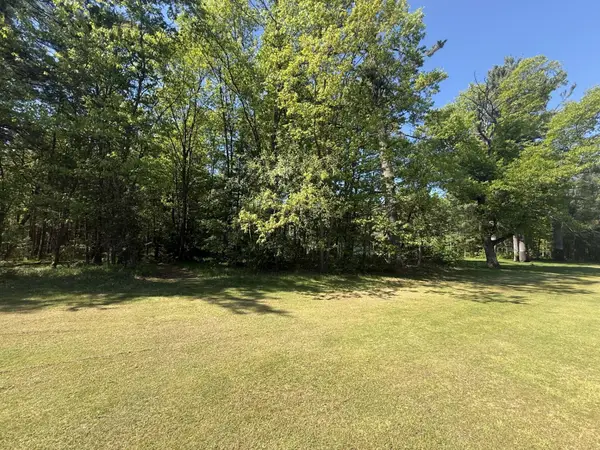 $15,900Active0 Acres
Lot 24 W Nestel Road, Prudenville, MI 48651
MLS# 201843688Listed by: NORTHERN LAKES PROPERTIES 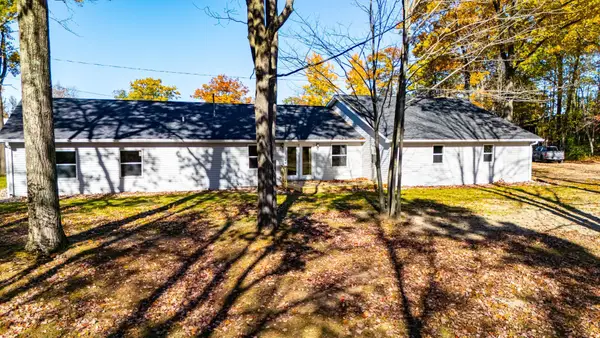 $329,000Active4 beds 3 baths2,423 sq. ft.
2385 W Houghton Lake DR, HoughtonLake, MI 48629
MLS# 77080063483Listed by: COLDWELL BANKER SCHMIDT REALTORS-HL- New
 $265,000Active3 beds 1 baths1,152 sq. ft.
1480 Springwood Drive, Prudenville, MI 48651
MLS# 201843676Listed by: KW NORTHERN MICHIGAN TEAM PARTNERS


Protect your home and budget from life's surprises with an Assurant Home Warranty, backed by a partner that supports you through every step of homeownership. Explore Plans.
© 2023 - 2026 ERA Franchise Systems LLC. All rights reserved. ERA Franchise Systems LLC fully supports the principles of the Fair Housing Act and the Equal Opportunity Act. ERA, ERA Real Estate powered, and their respective logos are registered service marks of ERA Franchise Systems LLC. Each office is independently owned and operated.