
1192 Lake James Drive, Prudenville, MI 48651
Local realty services provided by:ERA Prime Real Estate Group
1192 Lake James Drive,Prudenville, MI 48651
$424,900
- 3 Beds
- 3 Baths
- 1,932 sq. ft.
- Single family
- Active
Listed by: thelma rossbach, peggy wimmer
Office: cary real estate
MLS#:20261049491
Source:MI_REALCOMP
Price summary
- Price:$424,900
- Price per sq. ft.:$219.93
- Monthly HOA dues:$19.33
About this home
Lake life is calling! Welcome to this spacious 1,932 sq. ft. ranch perfectly situated on beautiful Lake James. Offering 3 bedrooms and 2.1 baths, this home was made for easy living and making memories on the water. Step inside to an open and inviting layout with beautiful hardwood floors and a spacious kitchen featuring abundant cabinetry, generous counter space, and breakfast bar seating. Cozy up in the warm, wood-accented living room with a freestanding gas fireplace, or enjoy the additional space of the enclosed porch. Outside, two lakeside decks offer the perfect place to entertain, relax, and enjoy the peaceful setting. With a sandy shoreline and dock, your days can be filled with boating, fishing, swimming, and everything lake life has to offer. Whether you're looking for a year-round home or an Up North escape, this one is ready to welcome you home! Boat and Dock is on Neighbors lot and does not belong to 1192 Lake James. ***No short term rentals allowed***
Contact an agent
Home facts
- Year built:1983
- Subdivision & Development:LAKE JAMES
- Listing ID #:20261049491
- Added:41 day(s) ago
- Updated:August 12, 2026 at 10:09 AM
Rooms and interior
- Bedrooms:3
- Total bathrooms:3
- Full bathrooms:2
- Half bathrooms:1
- Rooms Total:8
- Living area:1,932 sq. ft.
Heating and cooling
- Cooling:Ceiling Fans, Central Air
- Heating:Forced Air, Natural Gas
Structure and exterior
- Roof:Asphalt
- Year built:1983
- Building area:1,932 sq. ft.
- Lot area:0.51 Acres
- Lot Features:Water View
- Architectural Style:Ranch
- Construction Materials:Vinyl Siding
- Exterior Features:Awnings, Covered, Deck, Lighting, Porch
- Foundation Description:Crawl Space
- Levels:One
Utilities
- Water:Well
- Sewer:Septic Tank
Finances and disclosures
- Price:$424,900
- Price per sq. ft.:$219.93
- Tax amount:$4,895
Features and amenities
- Appliances:Dishwasher, Dryer, Exhaust Fan, Free Standing Electric Oven, Free Standing Refrigerator, Microwave, Washer
- Laundry features:Laundry Room
- Amenities:Entrance Foyer
Parking
- Parking description:Driveway, No Garage

New listings near 1192 Lake James Drive
- New
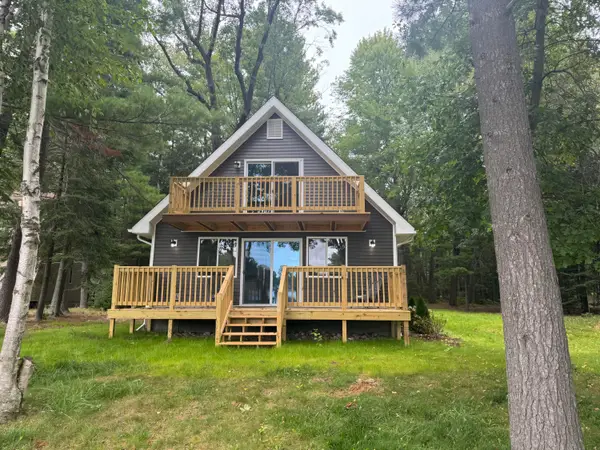 $389,000Active3 beds 2 baths1,266 sq. ft.
701 Springwood Drive, Prudenville, MI 48651
MLS# 201842451Listed by: CENTURY 21 REALTY NORTH HOUGHTON LAKE - New
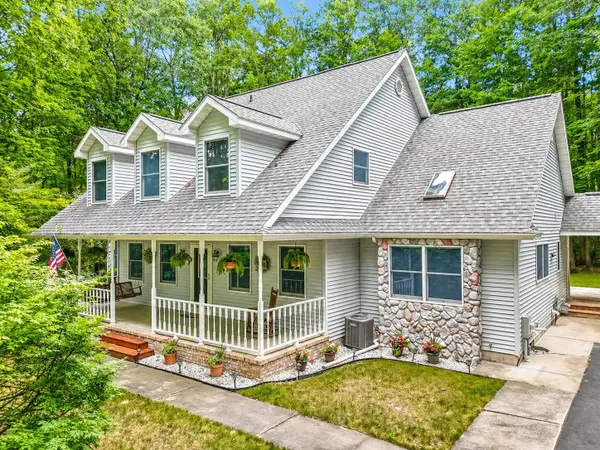 $519,900Active4 beds 4 baths2,661 sq. ft.
5675 Old Orchard Road, Prudenville, MI 48651
MLS# 201842384Listed by: MIDGE & CO-LUXURY LAKEFRONT HOMES - New
 $125,000Active3 beds 1 baths880 sq. ft.
228 Oakdale Drive, Prudenville, MI 48651
MLS# 20261066980Listed by: BROOKSTONE, REALTORS LLC - New
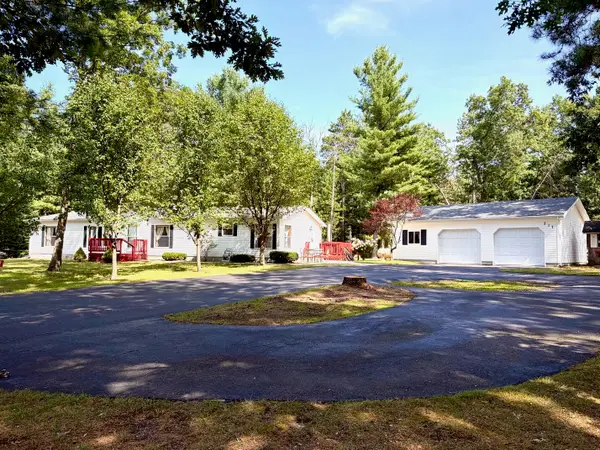 $184,900Active3 beds 2 baths1,716 sq. ft.
517 Whitetail Drive, Prudenville, MI 48651
MLS# 201842332Listed by: RE/MAX OF HIGGINS LAKE - New
 $90,000Active9.2 Acres
3520 Old Pine Trail, Prudenville, MI 48651
MLS# 201842298Listed by: REAL ESTATE ONE OF ALPENA - New
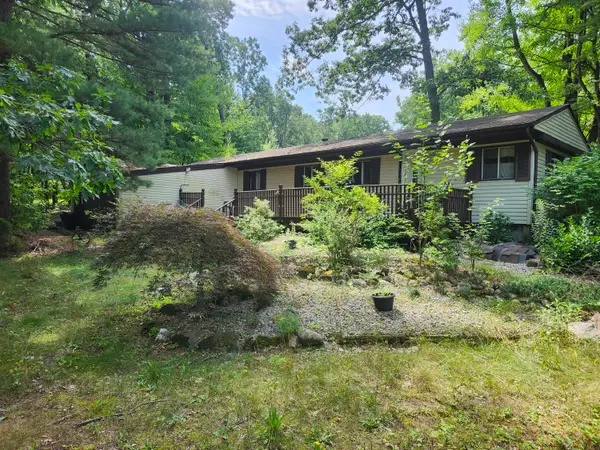 $44,900Active3 beds 1 baths854 sq. ft.
142 Ridgeview Drive, Prudenville, MI 48651
MLS# 201842276Listed by: CB SCHMIDT HOUGHTON LAKE 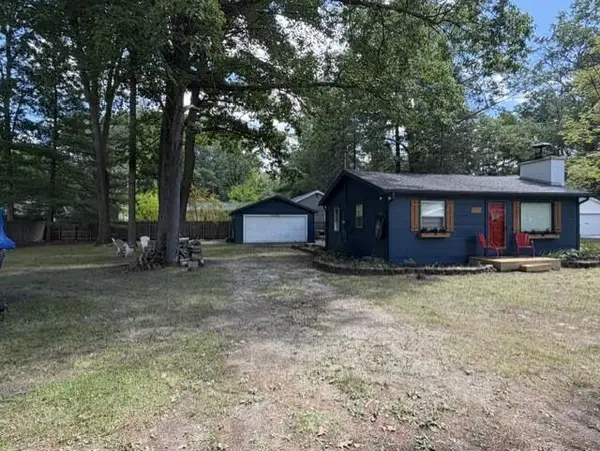 $149,999Pending2 beds 1 baths997 sq. ft.
222 Cottage Drive, Prudenville, MI 48651
MLS# 65026043427Listed by: ICON REALTY GROUP LLC- New
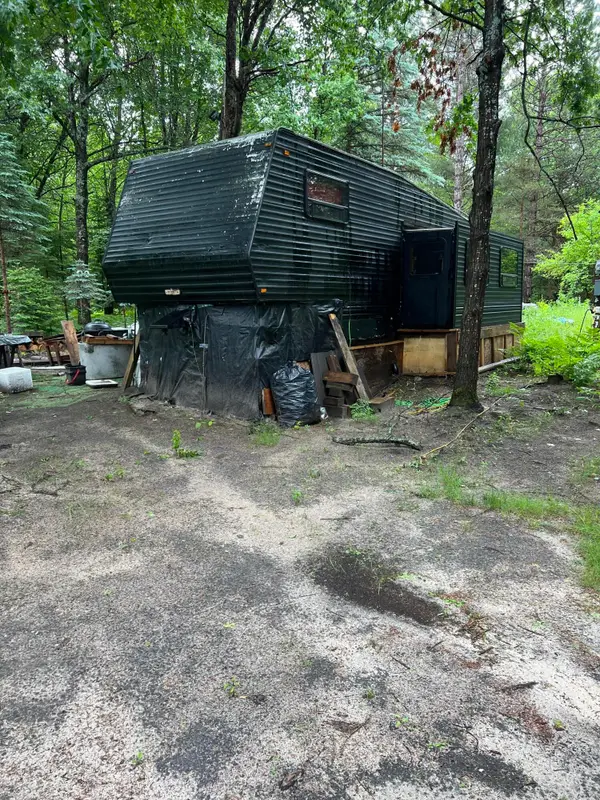 $25,000Active0.5 Acres
2630 E West Branch Road, Prudenville, MI 48651
MLS# 201842263Listed by: CARY REAL ESTATE LLC - New
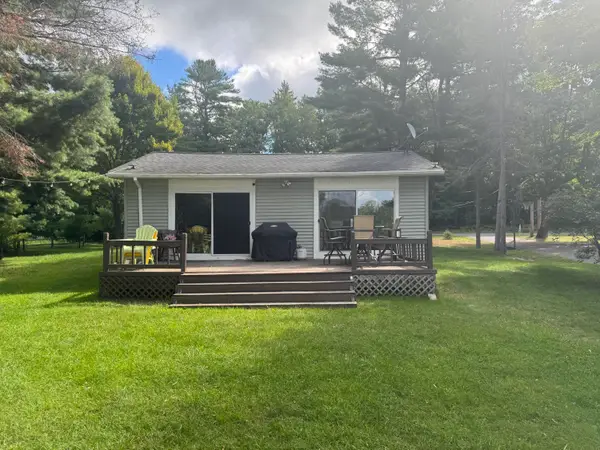 $324,900Active4 beds 2 baths1,680 sq. ft.
3048 Woodcock Way, Prudenville, MI 48651
MLS# 201842246Listed by: CENTURY 21 REALTY NORTH HOUGHTON LAKE 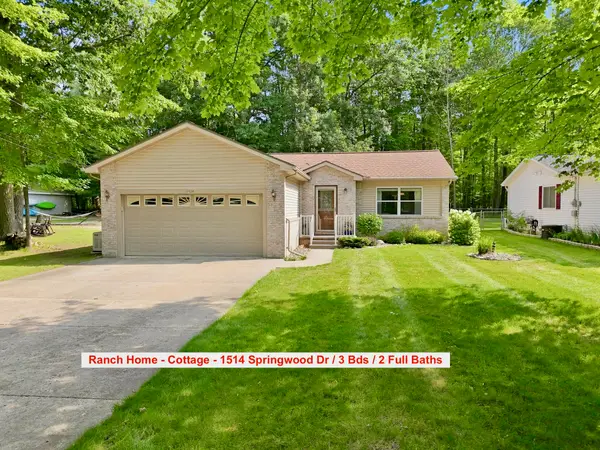 $194,900Active3 beds 2 baths1,092 sq. ft.
1514 Springwood Drive, Prudenville, MI 48651
MLS# 201842194Listed by: COLDWELL BANKER SCHMIDT HIGGINS LAKE


Protect your home and budget from life's surprises with an Assurant Home Warranty, backed by a partner that supports you through every step of homeownership. Explore Plans.
© 2023 - 2026 ERA Franchise Systems LLC. All rights reserved. ERA Franchise Systems LLC fully supports the principles of the Fair Housing Act and the Equal Opportunity Act. ERA, ERA Real Estate powered, and their respective logos are registered service marks of ERA Franchise Systems LLC. Each office is independently owned and operated.