
1966 Lake James Drive, Prudenville, MI 48651
Local realty services provided by:ERA Greater North Properties
Listed by: gary r patrosso
Office: century 21 realty north houghton lake
MLS#:201841435
Source:MI_WWBR
Price summary
- Price:$649,000
- Price per sq. ft.:$189.49
About this home
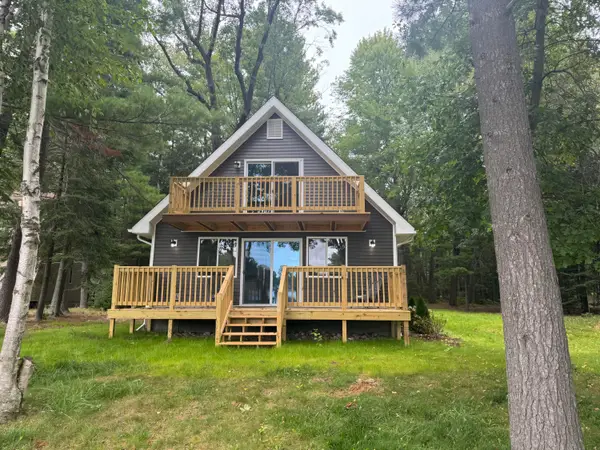
Lake James GEM! Huge over 3000 SQ foot Chalet on main body of all-sports lake! 20' ceilings! Beautiful kids room w/playhouse bed & swing. 1st floor bath & bedroom w/wheelchair accessibility. Double oven w/convection. Brazilian Cherry floors. Exterior repainted in 2025. New roof in 2022. Newer high efficiency windows & patio doors. Master bath w/jetted hot tub bath. Upper deck posts & railings replaced in 2025. Full, 1-bdrm apartment above garage completed in 2023 w/chair lift & mini split AC/Heat. Large, heated garage with 1/2 bath. Dock Central vacuum system. Newer furn. & A/C w/built-in dehumidifier. Wired for generator backup. Copper farmhouse sink. Lake-fed yard sprinkler system. Garage wired & plumbed for stackable washer dryer. Garage workshop. Annual lake-wide picnic & boat parade! ALL CONTENTS OF THE MAIN HOUSE STAY WITH THE SALE OF THE PROPERTY EXCEPT PERSONAL ITEMS. Mother-in-law suite (apartment) above garage with 1 bedroom and a full bathroom, kitchen and sitting area.
Contact an agent
Home facts
- Year built:1963
- Subdivision & Development:Lake James
- Listing ID #:201841435
- Added:46 day(s) ago
- Updated:August 29, 2026 at 03:04 PM
Rooms and interior
- Bedrooms:5
- Total bathrooms:4
- Full bathrooms:3
- Half bathrooms:1
- Flooring:Hardwood
- Basement Description:Michigan/Utility
- Living area:3,425 sq. ft.
Heating and cooling
- Heating:Central Air, Forced Air, Heating, Mini Split Heat/Cool, Natural Gas
Structure and exterior
- Year built:1963
- Building area:3,425 sq. ft.
- Lot area:0.19 Acres
- Architectural Style:Chalet
- Exterior Features:Dock, Landscaped, Patio/Porch, Paved Driveways
Finances and disclosures
- Price:$649,000
- Price per sq. ft.:$189.49
Features and amenities
- Amenities:Blinds, Ceiling Fan, Central Vacuum, Doorwall, Vaulted Ceiling(s)
Parking
- Parking description:Garage Door Opener
- Garage:Yes
New listings near 1966 Lake James Drive
- New
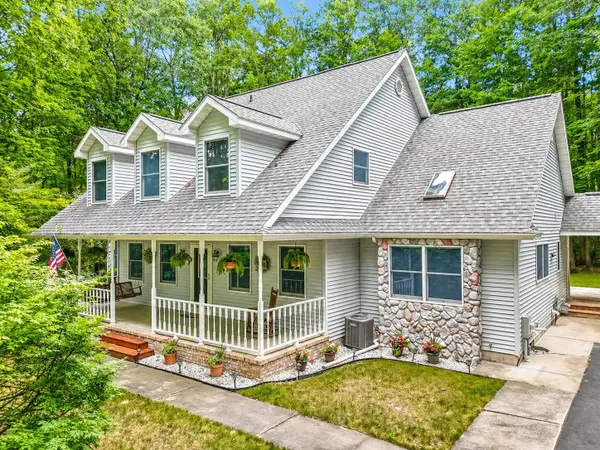
 $389,000Active3 beds 2 baths1,266 sq. ft.
701 Springwood Drive, Prudenville, MI 48651
MLS# 201842451Listed by: CENTURY 21 REALTY NORTH HOUGHTON LAKE - New
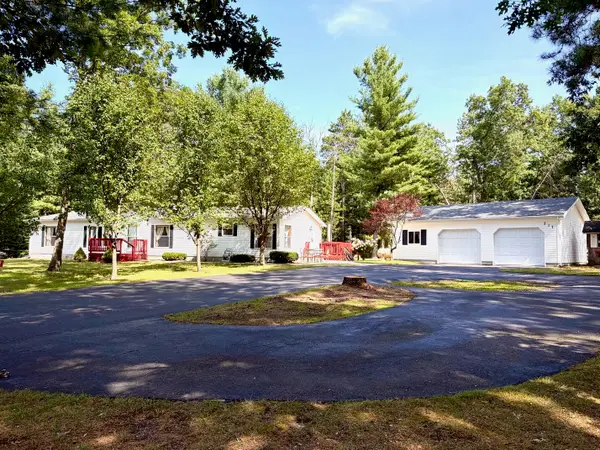
 $519,900Active4 beds 4 baths2,661 sq. ft.
5675 Old Orchard Road, Prudenville, MI 48651
MLS# 201842384Listed by: MIDGE & CO-LUXURY LAKEFRONT HOMES - New
 $125,000Active3 beds 1 baths880 sq. ft.
228 Oakdale Drive, Prudenville, MI 48651
MLS# 20261066980Listed by: BROOKSTONE, REALTORS LLC
- New
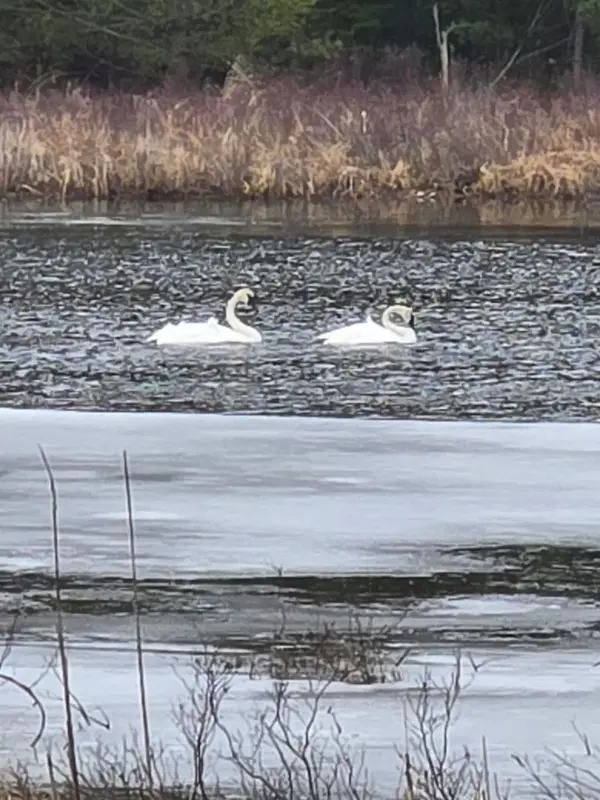
 $184,900Active3 beds 2 baths1,716 sq. ft.
517 Whitetail Drive, Prudenville, MI 48651
MLS# 201842332Listed by: RE/MAX OF HIGGINS LAKE - New
 $90,000Active9.2 Acres
3520 Old Pine Trail, Prudenville, MI 48651
MLS# 201842298Listed by: REAL ESTATE ONE OF ALPENA - New
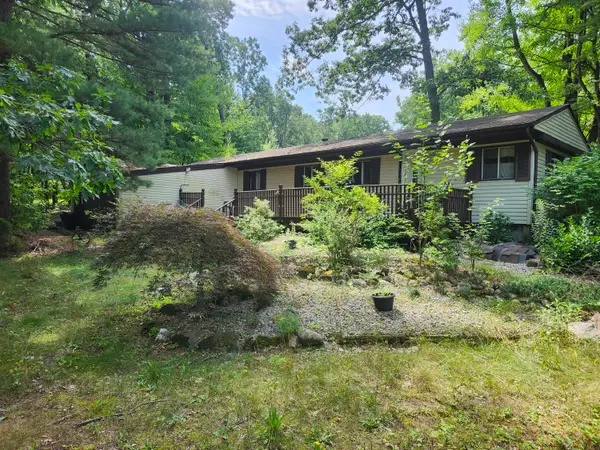 $44,900Active3 beds 1 baths854 sq. ft.
142 Ridgeview Drive, Prudenville, MI 48651
MLS# 201842276Listed by: CB SCHMIDT HOUGHTON LAKE 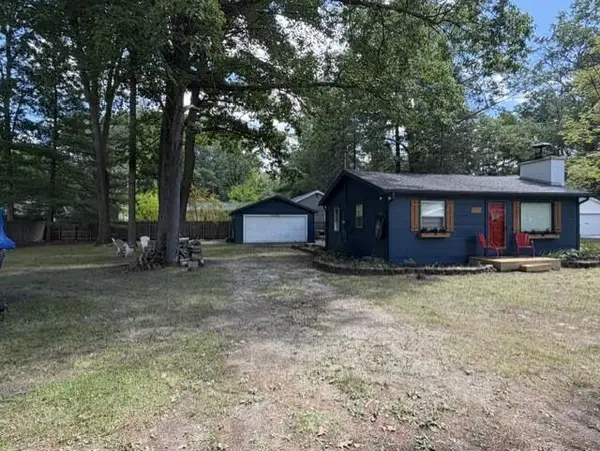 $149,999Pending2 beds 1 baths997 sq. ft.
222 Cottage Drive, Prudenville, MI 48651
MLS# 65026043427Listed by: ICON REALTY GROUP LLC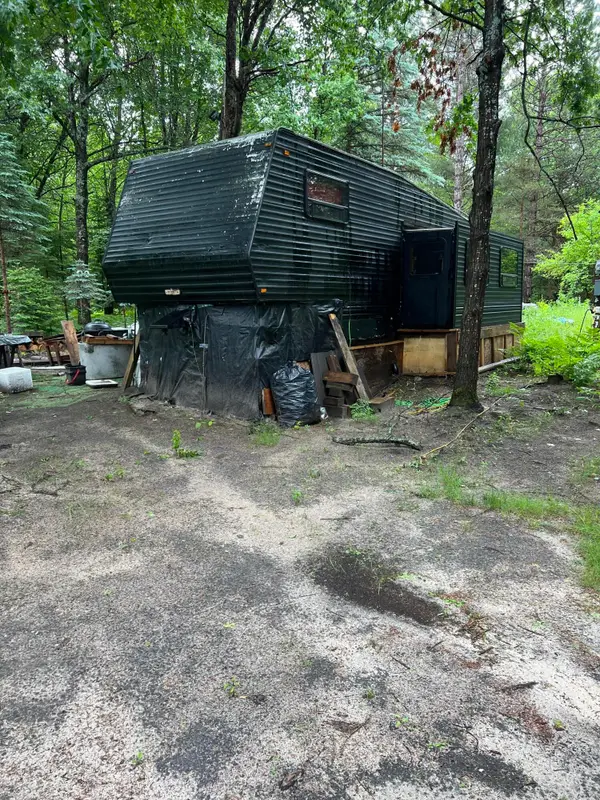 $25,000Active0.5 Acres
2630 E West Branch Road, Prudenville, MI 48651
MLS# 201842263Listed by: CARY REAL ESTATE LLC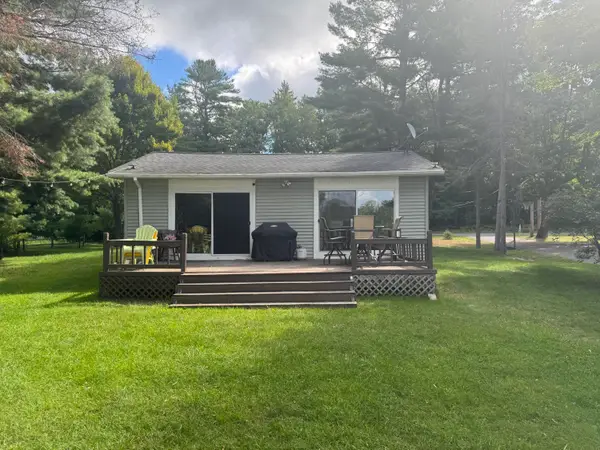 $324,900Active4 beds 2 baths1,680 sq. ft.
3048 Woodcock Way, Prudenville, MI 48651
MLS# 201842246Listed by: CENTURY 21 REALTY NORTH HOUGHTON LAKE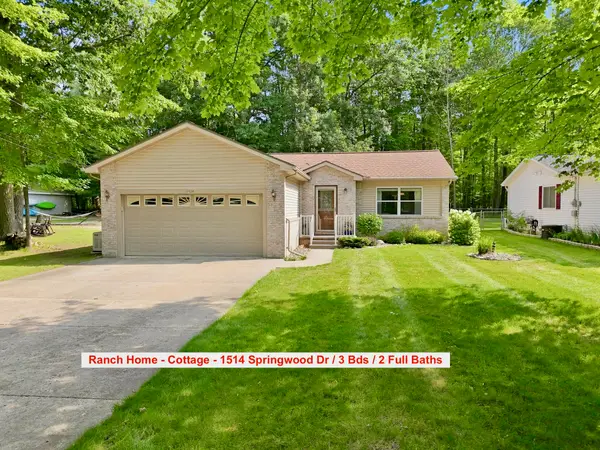 $194,900Active3 beds 2 baths1,092 sq. ft.
1514 Springwood Drive, Prudenville, MI 48651
MLS# 201842194Listed by: COLDWELL BANKER SCHMIDT HIGGINS LAKE


Protect your home and budget from life's surprises with an Assurant Home Warranty, backed by a partner that supports you through every step of homeownership. Explore Plans.
© 2023 - 2026 ERA Franchise Systems LLC. All rights reserved. ERA Franchise Systems LLC fully supports the principles of the Fair Housing Act and the Equal Opportunity Act. ERA, ERA Real Estate powered, and their respective logos are registered service marks of ERA Franchise Systems LLC. Each office is independently owned and operated.