
5675 Old Orchard RD, Prudenville, MI 48651
Local realty services provided by:ERA Prime Real Estate Group
5675 Old Orchard RD,Prudenville, MI 48651
$534,900
- 4 Beds
- 4 Baths
- 4,435 sq. ft.
- Single family
- Active
Listed by: midge rutter
Office: midge & co
MLS#:58050207435
Source:MI_REALCOMP
Price summary
- Price:$534,900
- Price per sq. ft.:$120.61
About this home
Follow the winding drive to your private escape on over 13 acres of beautiful northern Michigan landscape. Located about a mile to the Houghton Lakes DNR boat launch and the locals favorite golf course. Inside, you'll find a thoughtfully designed home featuring a spacious main-level primary suite with views of the woods, a large living room with a beautiful gas fireplace, and an office overlooking the covered front porch. The kitchen is both stylish and functional, featuring quartz countertops, newer appliances, and a bar area. It opens to a formal dining space and has convenient main-floor laundry. Feed the deer off your back deck while soaking in the hot tub. Life couldn't get much better than this right here. The full finished basement adds even more room for entertaining, relaxing, or hosting. Step out onto the back deck and unwind in the hot tub while taking in the peaceful surroundings. With both an attached garage and a separate outbuilding, there's no shortage of room for storage and recreational toys. Whether you're hosting friends or enjoying quiet evenings at home, this one-of-a-kind property delivers....
Contact an agent
Home facts
- Year built:1994
- Subdivision & Development:SOUTHRIDGE
- Listing ID #:58050207435
- Added:101 day(s) ago
- Updated:August 22, 2026 at 09:57 AM
Rooms and interior
- Bedrooms:4
- Total bathrooms:4
- Full bathrooms:3
- Half bathrooms:1
- Rooms Total:8
- Living area:4,435 sq. ft.
Heating and cooling
- Cooling:Ceiling Fans, Central Air
- Heating:Forced Air, Natural Gas
Structure and exterior
- Year built:1994
- Building area:4,435 sq. ft.
- Lot area:13.5 Acres
- Architectural Style:Cape Cod
- Construction Materials:Stone, Vinyl Siding
- Exterior Features:Deck, Patio, Spa/Hot-tub
- Foundation Description:Basement
Utilities
- Water:Well
- Sewer:Septic Tank
Finances and disclosures
- Price:$534,900
- Price per sq. ft.:$120.61
- Tax amount:$3,235
Features and amenities
- Appliances:Dishwasher, Dryer, Oven, Range, Refrigerator, Washer
- Amenities:Walk-in Closets
Parking
- Parking description:Attached, Paved, Two Car Garage
- Garage spaces:2

New listings near 5675 Old Orchard RD
- New
 $125,000Active3 beds 1 baths880 sq. ft.
228 Oakdale Drive, Prudenville, MI 48651
MLS# 20261066980Listed by: BROOKSTONE, REALTORS LLC - New
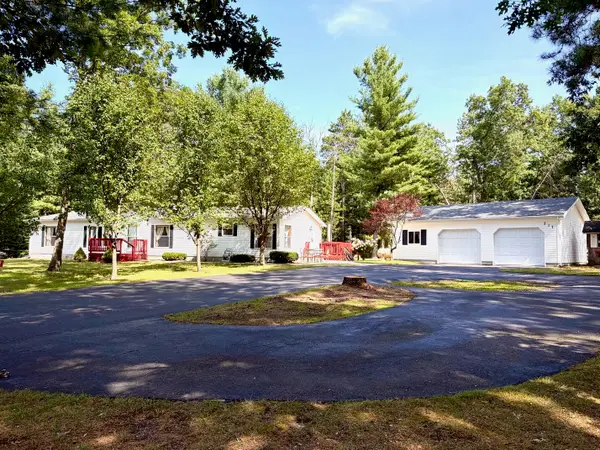 $184,900Active3 beds 2 baths1,716 sq. ft.
517 Whitetail Drive, Prudenville, MI 48651
MLS# 201842332Listed by: RE/MAX OF HIGGINS LAKE - New
 $90,000Active9.2 Acres
3520 Old Pine Trail, Prudenville, MI 48651
MLS# 201842298Listed by: REAL ESTATE ONE OF ALPENA - New
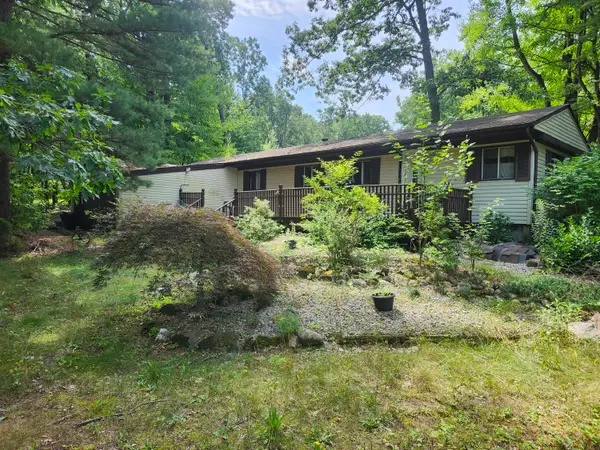 $44,900Active3 beds 1 baths854 sq. ft.
142 Ridgeview Drive, Prudenville, MI 48651
MLS# 201842276Listed by: CB SCHMIDT HOUGHTON LAKE - New
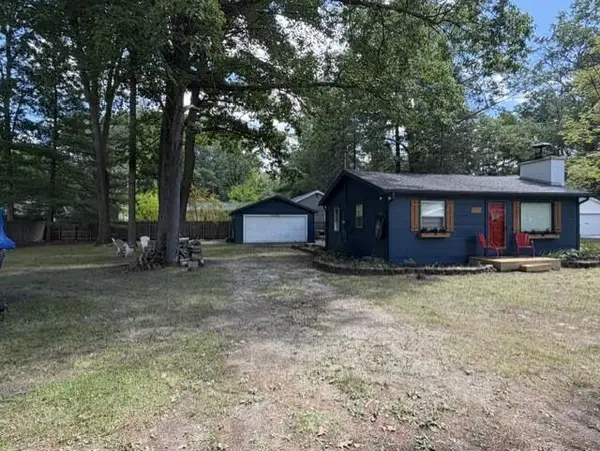 $149,999Active2 beds 1 baths997 sq. ft.
222 Cottage Drive, Prudenville, MI 48651
MLS# 65026043427Listed by: ICON REALTY GROUP LLC - New
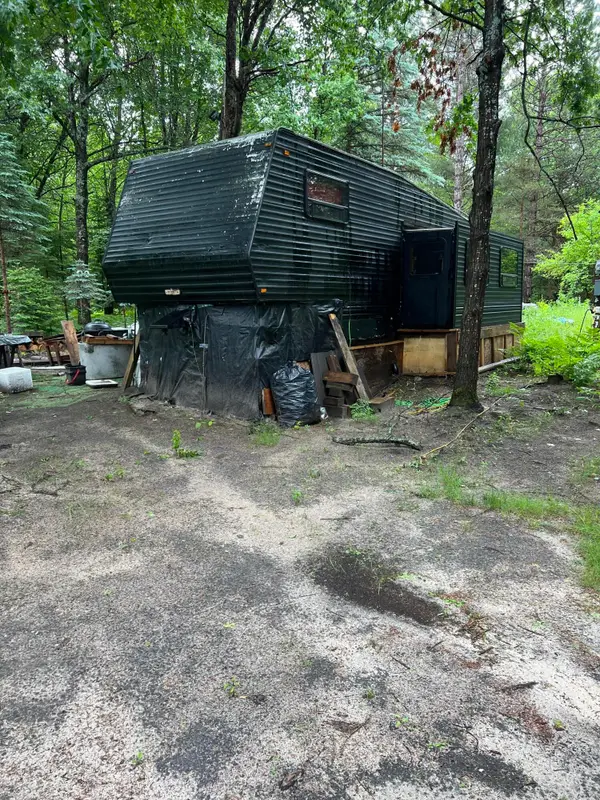 $25,000Active0.5 Acres
2630 E West Branch Road, Prudenville, MI 48651
MLS# 201842263Listed by: CARY REAL ESTATE LLC - New
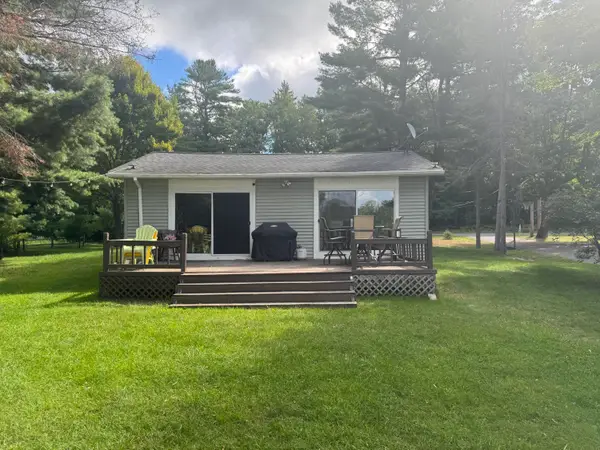 $324,900Active4 beds 2 baths1,680 sq. ft.
3048 Woodcock Way, Prudenville, MI 48651
MLS# 201842246Listed by: CENTURY 21 REALTY NORTH HOUGHTON LAKE - New
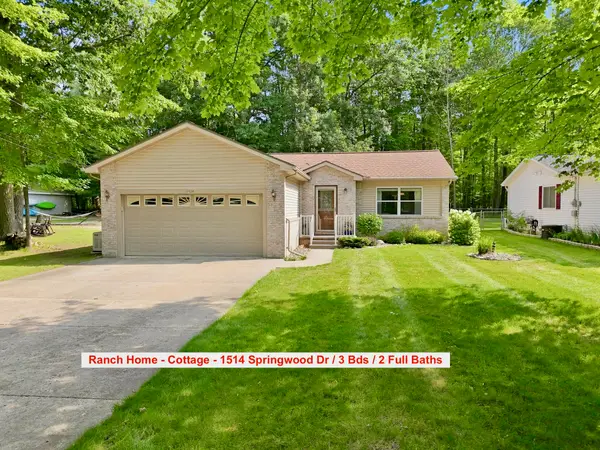 $194,900Active3 beds 2 baths1,092 sq. ft.
1514 Springwood Drive, Prudenville, MI 48651
MLS# 201842194Listed by: COLDWELL BANKER SCHMIDT HIGGINS LAKE 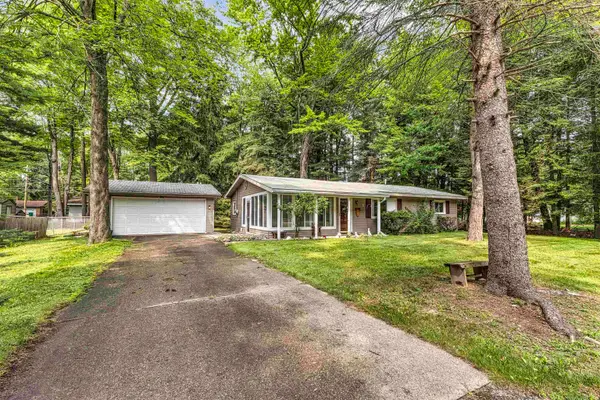 $159,900Pending2 beds 2 baths1,250 sq. ft.
115 Birchwood AVE, Prudenville, MI 48651
MLS# 58050218597Listed by: MIDGE & CO- New
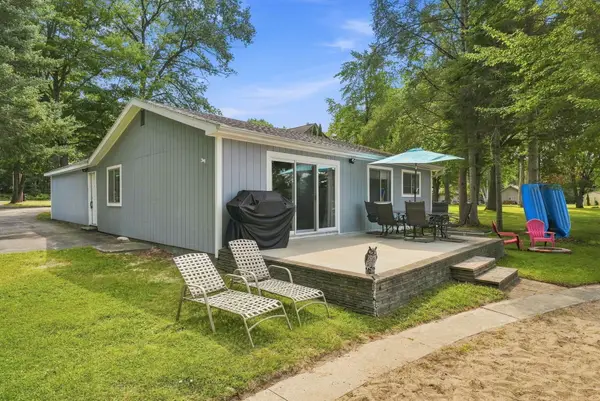 $299,000Active4 beds 2 baths1,484 sq. ft.
3056 Woodcock Way, Prudenville, MI 48651
MLS# 201842166Listed by: NEXTHOME UP NORTH


Protect your home and budget from life's surprises with an Assurant Home Warranty, backed by a partner that supports you through every step of homeownership. Explore Plans.
© 2023 - 2026 ERA Franchise Systems LLC. All rights reserved. ERA Franchise Systems LLC fully supports the principles of the Fair Housing Act and the Equal Opportunity Act. ERA, ERA Real Estate powered, and their respective logos are registered service marks of ERA Franchise Systems LLC. Each office is independently owned and operated.