
505 53rd ST, Pullman, MI 49450
Local realty services provided by:ERA Prime Real Estate Group
505 53rd ST,Pullman, MI 49450
$269,000
- 3 Beds
- 2 Baths
- 1,820 sq. ft.
- Single family
- Active
Listed by: colton rine
Office: five star real estate
MLS#:61050222389
Source:MI_REALCOMP
Price summary
- Price:$269,000
- Price per sq. ft.:$147.8
About this home
10 WOODED ACRES + POLE BARN WITH SEPARATE LIVING QUARTERS! If you're looking for privacy, space, outbuildings, and versatility, this property has a lot to offer. Tucked back among mature trees, this 2006 manufactured home offers approximately 1,820 sq. ft. with 3 bedrooms, 2 full baths, and an attached 2-car garage. Inside, you'll find an open-concept layout connecting the living, dining, and kitchen areas. The living room features a stone fireplace, while the spacious kitchen offers a center island/snack bar and skylight for added natural light. Both bathrooms feature custom tile work, and the primary suite includes a private bath with double sinks and a large jetted tub. Step outside and enjoy the peaceful wooded setting from the rear deck. The property also features an approximately 26' x 36' pole barn, with the back portion offering separate 1-bedroom, 1-bath living quarters-providing flexible space for guests, extended family, a home office, hobby space, or other possibilities. An old chicken coop adds to the property's country character. Farther back on the 10 acres is a separate open area where a well and electric are already in place, offering even more possibilities for future use. With mature woods, usable open areas, multiple structures, and plenty of privacy, this is a unique opportunity for someone looking for room to spread out while still having substantial improvements already in place. **Property is being sold AS-IS. Buyer is welcome to conduct inspections for purposes; however, the Seller does not intend to make repairs or provide repair concessions. **Please note: Listing photos have been digitally enhanced and/or altered for visual presentation. No furniture has been added or altered. Actual appearance and condition of the property may vary from the photos....
Contact an agent
Home facts
- Year built:2006
- Subdivision & Development:0
- Listing ID #:61050222389
- Added:10 day(s) ago
- Updated:October 01, 2026 at 04:03 AM
Rooms and interior
- Bedrooms:3
- Total bathrooms:2
- Full bathrooms:2
- Rooms Total:9
- Living area:1,820 sq. ft.
Heating and cooling
- Heating:Forced Air, Propane
Structure and exterior
- Year built:2006
- Building area:1,820 sq. ft.
- Lot area:10.1 Acres
- Architectural Style:Manufactured Deed Unknown, Manufactured with Land, Ranch
- Construction Materials:Vinyl Siding
- Exterior Features:Deck
- Foundation Description:Slab
- Levels:One
Utilities
- Water:Well
- Sewer:Septic Tank
Finances and disclosures
- Price:$269,000
- Price per sq. ft.:$147.8
- Tax amount:$2,222
Features and amenities
- Appliances:Oven, Range, Refrigerator
Parking
- Parking description:Attached, Two Car Garage
- Garage spaces:2

New listings near 505 53rd ST
- New
 $385,000Active2 beds 2 baths1,488 sq. ft.
1046 Amelia Street, Pullman, MI 49450
MLS# 26051085Listed by: KERMATH REALTY  $60,000Active5 Acres
Parcel B 105th Avenue, Pullman, MI 49450
MLS# 26049883Listed by: WEICHERT REALTORS PLAT ALLEGAN $232,500Active15.5 Acres
5064 W 109th Avenue, Pullman, MI 49450
MLS# 26046409Listed by: RE/MAX LAKESHORE $289,500Pending3 beds 3 baths1,352 sq. ft.
838 Nadeau Drive, Pullman, MI 49450
MLS# 26046358Listed by: COLDWELL BANKER WOODLAND SCHMIDT $69,900Active2 beds 2 baths1,144 sq. ft.
1021 52nd ST, Pullman, MI 49450
MLS# 61050219860Listed by: FIVE STAR REAL ESTATE $334,900Active3 beds 2 baths1,512 sq. ft.
5810 113th Avenue, Pullman, MI 49450
MLS# 26044747Listed by: RE/MAX LAKESHORE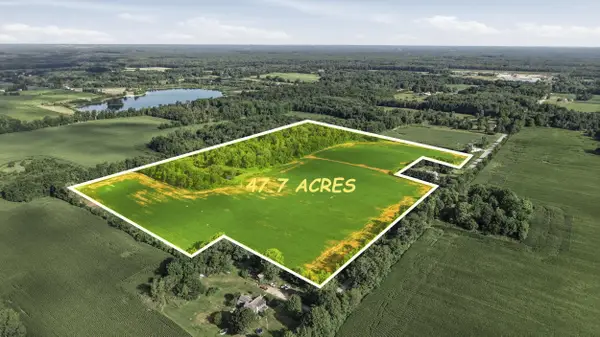 $650,000Pending47.7 Acres
VL 44th Street, Pullman, MI 49450
MLS# 26042126Listed by: AMPLIFIED REAL ESTATE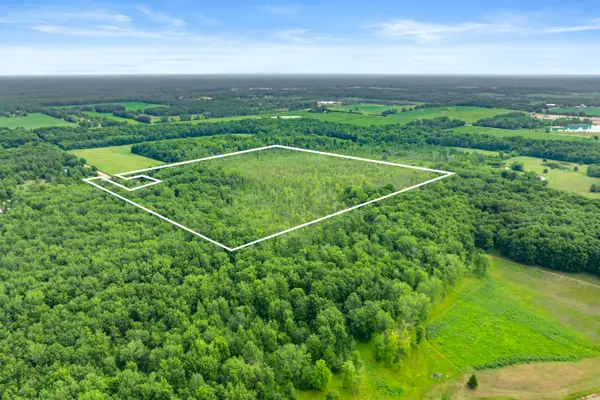 $269,500Active45.46 Acres
45 acres 108th Ave, Allegan, MI 49010
MLS# 26043137Listed by: EVENBOER WALTON, REALTORS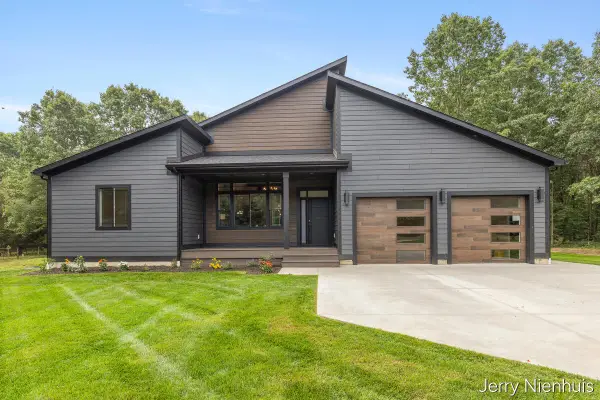 $675,000Active3 beds 2 baths2,400 sq. ft.
5846 113th Avenue, Pullman, MI 49450
MLS# 26041639Listed by: KELLER WILLIAMS LAKESHORE


Protect your home and budget from life's surprises with an Assurant Home Warranty, backed by a partner that supports you through every step of homeownership. Explore Plans.
© 2023 - 2026 ERA Franchise Systems LLC. All rights reserved. ERA Franchise Systems LLC fully supports the principles of the Fair Housing Act and the Equal Opportunity Act. ERA, ERA Real Estate powered, and their respective logos are registered service marks of ERA Franchise Systems LLC. Each office is independently owned and operated.