
5846 113th Avenue, Pullman, MI 49450
Local realty services provided by:ERA Prime Real Estate Group
Listed by: jerry l nienhuis, jimmie d wilson
Office: keller williams lakeshore
MLS#:71026041639
Source:MI_REALCOMP
Price summary
- Price:$675,000
- Price per sq. ft.:$161.17
About this home
Exceptional Custom Craftsman Home nestled among the trees on just over an acre, offers a rare combination of privacy, impressive architectural details, and thoughtful luxury upgrades. Inside, the dramatic 19-foot main-floor ceilings create an incredible sense of space and showcase the home's custom design. A stunning fireplace anchors the main living area, while the thoughtfully designed kitchen features a large center island and abundant custom details. A hidden pantry/wine bar adds both functionality and a fun surprise for entertaining. The custom touches continue into the bathrooms. The primary bath features heated flooring, and both bathrooms are equipped with heated bidets. Outside, relax and enjoy the peaceful setting from the 12' x 20' rear deck or the 8' x 20' covered front porch. Either way, this home has too many custom details and distinctive features to list here. See attached Feature Sheet.
Contact an agent
Home facts
- Year built:2026
- Listing ID #:71026041639
- Added:100 day(s) ago
- Updated:November 19, 2026 at 11:03 AM
Rooms and interior
- Bedrooms:3
- Total bathrooms:2
- Full bathrooms:2
- Rooms Total:7
- Flooring:Wood
- Kitchen Description:Pantry
- Basement Description:Full
- Living area:2,400 sq. ft.
Heating and cooling
- Cooling:Central Air
- Heating:Forced Air, Propane
Structure and exterior
- Roof:Composition
- Year built:2026
- Building area:2,400 sq. ft.
- Lot area:1.08 Acres
- Lot Features:Landscaped Ground Cover
- Architectural Style:Contemporary
- Exterior Features:Deck, Porch
- Foundation Description:Basement
Utilities
- Water:Well
- Sewer:Septic Tank
Finances and disclosures
- Price:$675,000
- Price per sq. ft.:$161.17
- Tax amount:$509
Features and amenities
- Appliances:Dishwasher, Microwave, Oven, Range, Refrigerator
- Laundry features:Gas Dryer Hookup, Main Level, Washer Hookup
- Amenities:Pantry
Parking
- Parking description:Concrete, Garage Faces Front
- Garage spaces:2

New listings near 5846 113th Avenue
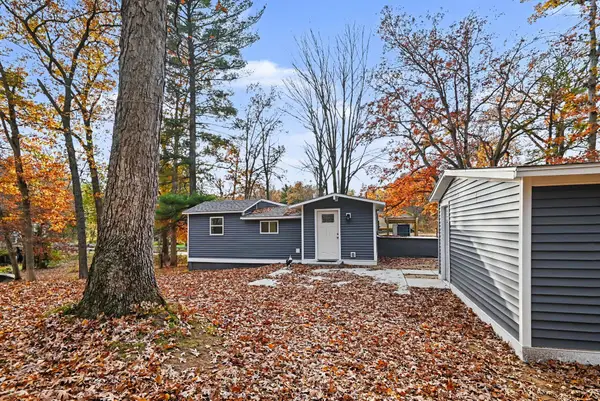 $324,000Active2 beds 1 baths901 sq. ft.
933 55th Street, Pullman, MI 49450
MLS# 26058798Listed by: COLDWELL BANKER WOODLAND SCHMIDT $119,900Active5.6 Acres
58th Street, Pullman, MI 49450
MLS# 26058003Listed by: CENTURY 21 AFFILIATED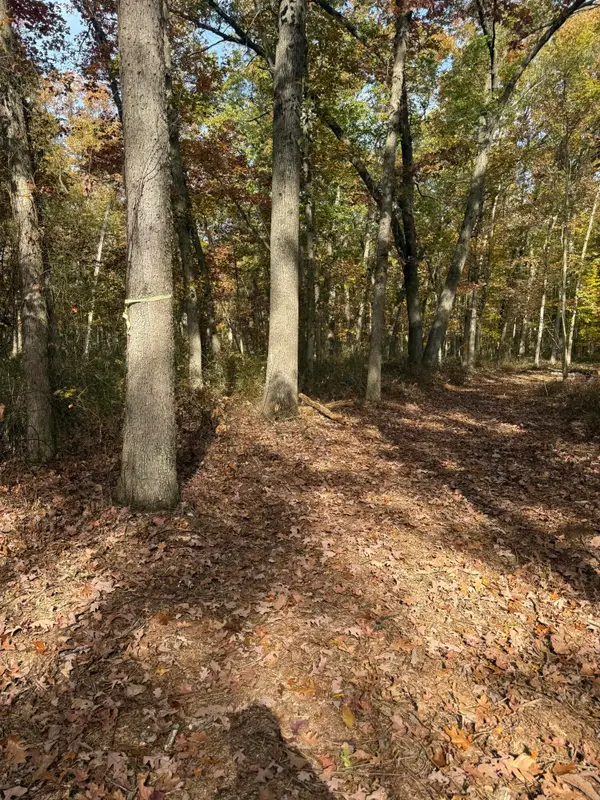 $25,000Active1.1 Acres
V/l 52nd St Street, Pullman, MI 49450
MLS# 26057920Listed by: FIVE STAR REAL ESTATE-PORTAGE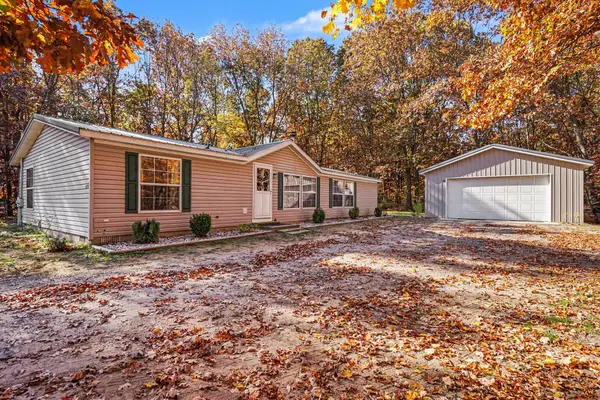 $279,000Active3 beds 2 baths1,963 sq. ft.
1270 58th Street, Pullman, MI 49450
MLS# 26057668Listed by: CENTURY 21 AFFILIATED $554,900Active4 beds 3 baths2,415 sq. ft.
5378 109th Avenue, Pullman, MI 49450
MLS# 26057170Listed by: RE/MAX OF GRAND RAPIDS (FH) $399,000Active3 beds 3 baths1,960 sq. ft.
5312 Nadeau Drive, Pullman, MI 49450
MLS# 26054173Listed by: FIVE STAR REAL ESTATE (HOLLAND) $125,000Active10 Acres
5888 108th Avenue, Pullman, MI 49450
MLS# 26054066Listed by: RE/MAX LAKESHORE $250,000Pending3 beds 2 baths1,764 sq. ft.
5835 113th Avenue, Pullman, MI 49450
MLS# 65026053632Listed by: RE/MAX OF GRAND RAPIDS (STNDL) $625,000Active3 beds 4 baths2,400 sq. ft.
827 Nadeau Drive, Pullman, MI 49450
MLS# 26053650Listed by: WEST EDGE REAL ESTATE LLC $220,000Active3 beds 2 baths784 sq. ft.
5967 Kimberly Lane, Pullman, MI 49450
MLS# 26053422Listed by: COLDWELL BANKER WOODLAND SCHMIDT


Protect your home and budget from life's surprises with an Assurant Home Warranty, backed by a partner that supports you through every step of homeownership. Explore Plans.
© 2023 - 2026 ERA Franchise Systems LLC. All rights reserved. ERA Franchise Systems LLC fully supports the principles of the Fair Housing Act and the Equal Opportunity Act. ERA, ERA Real Estate powered, and their respective logos are registered service marks of ERA Franchise Systems LLC. Each office is independently owned and operated.