
1076 Burbank Road, Quincy, MI 49082
Local realty services provided by:ERA Prime Real Estate Group
1076 Burbank Road,Quincy, MI 49082
- 3 Beds
- 1 Baths
- - sq. ft.
- Single family
- Sold
Listed by: chad a walker
Office: jaqua, realtors
MLS#:66026035304
Source:MI_REALCOMP
Sorry, we are unable to map this address
Price summary
- Price:
About this home
Experience the perfect blend of quiet country living and quality craftsmanship in this beautifully updated 3-bedroom, 1-bath farmhouse, situated on a 1.4-acre corner lot in Butler Township. Move-in ready and filled with high-quality touches, the home features updated flooring and trim, energy-efficient windows, and modern lighting throughout. The functional main-level layout includes two comfortable bedrooms and a convenient full bath and laundry combo, complete with washer and dryer (included). Upstairs, a custom loft bedroom layout offers a private and cozy retreat. Designed for efficiency and durability, the property boasts an on-demand tankless hot water system and low-maintenance metal roofing on both the home and the spacious, detached 24x24 two-car garage. This rural gem offers plenty of outdoor space to enjoy your privacy! Call today to schedule a tour and see everything this exceptional property has to offer!
Contact an agent
Home facts
- Year built:1921
- Listing ID #:66026035304
- Added:58 day(s) ago
- Updated:September 07, 2026 at 06:56 AM
Rooms and interior
- Bedrooms:3
- Total bathrooms:1
- Full bathrooms:1
- Rooms Total:7
- Flooring:Carpet, Laminate
- Basement Description:Partial
Heating and cooling
- Cooling:Ceiling Fans
- Heating:Baseboard, Propane, Steam
Structure and exterior
- Roof:Metal
- Year built:1921
- Lot Features:Corner Lot
- Architectural Style:Farmhouse
- Construction Materials:Aluminum Siding
- Exterior Features:Covered, Porch
- Foundation Description:Crawl Space, Michigan Basement, Partial Basement
Utilities
- Water:Well
- Sewer:Septic Tank
Finances and disclosures
- Price:
- Tax amount:$1,005
Features and amenities
- Appliances:Dryer, Oven, Range, Refrigerator, Washer
- Laundry features:In Bathroom, Main Level
Parking
- Parking description:Detached, Paved
- Garage spaces:2

New listings near 1076 Burbank Road
 $40,000Pending2 beds 2 baths1,500 sq. ft.
627 E Girard Road, Quincy, MI 49082
MLS# 26046956Listed by: COLDWELL BANKER GROVES REAL ESTATE- New
 $139,000Active2 beds 2 baths924 sq. ft.
119 Wright Road, Quincy, MI 49082
MLS# 62026046781Listed by: REAL ESTATE ELITE TEAM  $269,000Active3 beds 2 baths1,232 sq. ft.
1061 Litchfield Road, Quincy, MI 49082
MLS# 62026044812Listed by: CASE REALTY GROUP $429,000Active3 beds 1 baths1,192 sq. ft.
163 Lakeside Drive, Quincy, MI 49082
MLS# 64026044530Listed by: EXP REALTY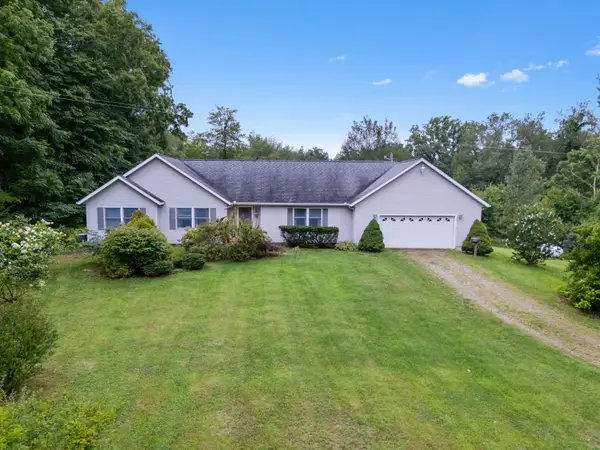 $660,000Active3 beds 2 baths2,699 sq. ft.
1152 Burbank Road, Quincy, MI 49082
MLS# 26043278Listed by: CENTURY 21 AFFILIATED $229,000Active0.22 Acres
918 Mick Ke Saw Be Drive, Quincy, MI 49082
MLS# 26041432Listed by: EXP REALTY $350,000Active4 beds 2 baths2,792 sq. ft.
147 Lukesport Drive, Quincy, MI 49082
MLS# 26040490Listed by: COLDWELL BANKER GROVES REAL ESTATE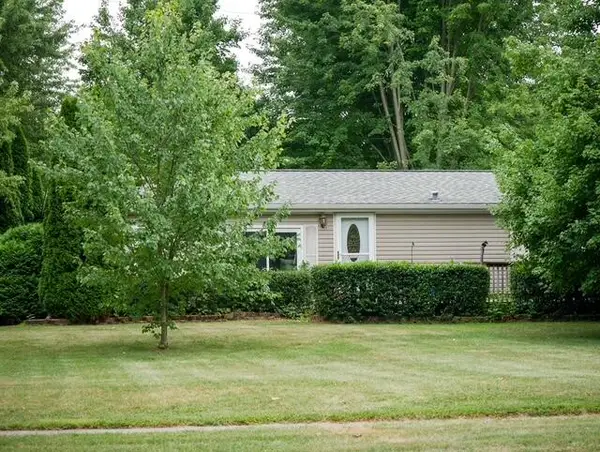 $149,900Active3 beds 2 baths1,215 sq. ft.
79 Hawley Street, Quincy, MI 49082
MLS# 26040059Listed by: FIVE STAR REAL ESTATE $575,000Active3 beds 2 baths1,260 sq. ft.
173 Dons Drive, Quincy, MI 49082
MLS# 62026039308Listed by: SOUTHERN MARSH REALTY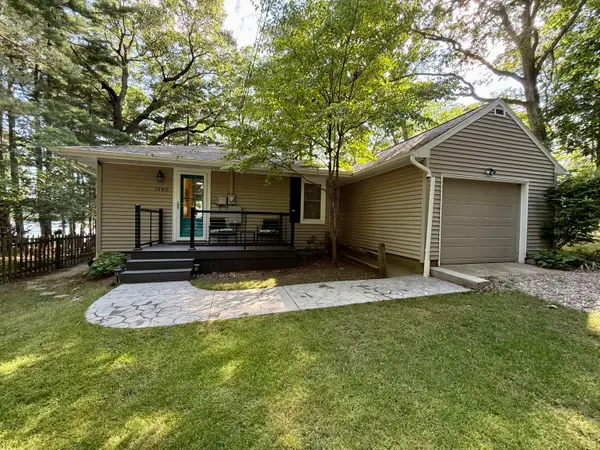 $394,900Active2 beds 1 baths792 sq. ft.
1880 Hemlock Crest Drive, Quincy, MI 49082
MLS# 26038170Listed by: CENTURY 21 AFFILIATED


Protect your home and budget from life's surprises with an Assurant Home Warranty, backed by a partner that supports you through every step of homeownership. Explore Plans.
© 2023 - 2026 ERA Franchise Systems LLC. All rights reserved. ERA Franchise Systems LLC fully supports the principles of the Fair Housing Act and the Equal Opportunity Act. ERA, ERA Real Estate powered, and their respective logos are registered service marks of ERA Franchise Systems LLC. Each office is independently owned and operated.