
173 Dons Drive, Quincy, MI 49082
Local realty services provided by:ERA Prime Real Estate Group
173 Dons Drive,Quincy, MI 49082
$575,000
- 3 Beds
- 2 Baths
- 1,260 sq. ft.
- Single family
- Active
Listed by: marilyn ostrander
Office: southern marsh realty
MLS#:62026039308
Source:MI_REALCOMP
Price summary
- Price:$575,000
- Price per sq. ft.:$456.35
About this home
Enjoy lake living with this charming 3 bedroom, 2 bath home situated on 50 feet of beautiful Middle Lake frontage. Also included is a 0.60 acre lot for that pole barn you'll want to build for the lake toys! The main level features a welcoming kitchen with a convenient snack bar, two comfortable bedrooms, and a full bathroom. Upstairs, you'll find a spacious third bedroom, full bath along with the laundry area for added convenience. Step outside onto the large back deck, the perfect place to relax, entertain, or take in the peaceful views of Middle Lake. The property also includes a 2-car detached garage with a finished upper level guest suite (500 sq. ft.) complete with a bedroom and full bathroom, providing an ideal space for visitors, extended family, or a private retreat. Begin making "lake memories"! Extra Lot Tax ID # 20-006-400-040-04, SEV: $45,668, Taxable $6,049, 2025 Taxes: $263.15. This company makes no warranty or representations about the contents of this data.It is the responsibility of the parties looking at the property to satisfy themselves as to accuracy of this information. Taxes were obtained from the local assessor and the taxes could change for the buyer after a closed transaction....
Contact an agent
Home facts
- Year built:1960
- Listing ID #:62026039308
- Added:49 day(s) ago
- Updated:September 17, 2026 at 10:14 AM
Rooms and interior
- Bedrooms:3
- Total bathrooms:2
- Full bathrooms:2
- Rooms Total:6
- Flooring:Carpet, Tile, Wood
- Kitchen Description:Pantry
- Living area:1,260 sq. ft.
Heating and cooling
- Cooling:Central Air, Wall Units
- Heating:Forced Air, Natural Gas
Structure and exterior
- Roof:Shingle
- Year built:1960
- Building area:1,260 sq. ft.
- Lot area:0.13 Acres
- Architectural Style:Ranch
- Construction Materials:Vinyl Siding
- Exterior Features:Deck, Enclosed, Patio
- Foundation Description:Slab
Utilities
- Water:Well
- Sewer:Septic Tank
Finances and disclosures
- Price:$575,000
- Price per sq. ft.:$456.35
- Tax amount:$1,525
Features and amenities
- Appliances:Dishwasher, Dryer, Microwave, Range, Refrigerator, Washer
- Laundry features:In Hall, Laundry Closet, Upper Level
- Amenities:Pantry
Parking
- Parking description:Detached
- Garage spaces:2

New listings near 173 Dons Drive
- New
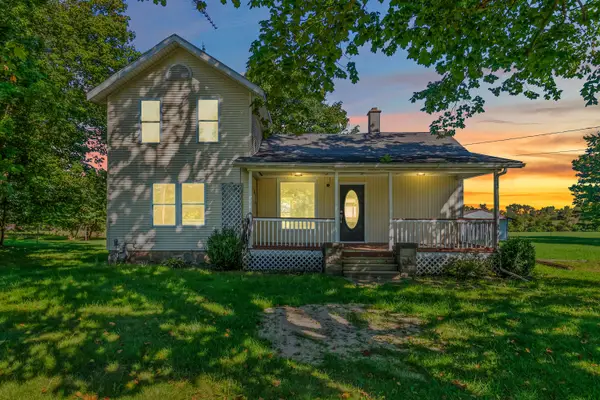 $179,900Active3 beds 1 baths1,389 sq. ft.
44 Hawley Street, Quincy, MI 49082
MLS# 53026049150Listed by: FIVE STAR REAL ESTATE - New
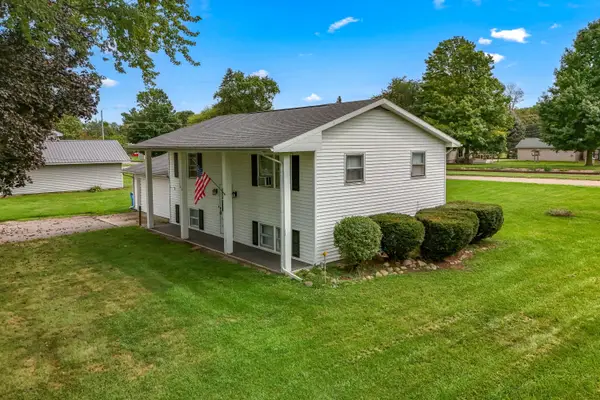 $164,900Active4 beds 2 baths1,642 sq. ft.
103 Hawley Street, Quincy, MI 49082
MLS# 53026049152Listed by: FIVE STAR REAL ESTATE - New
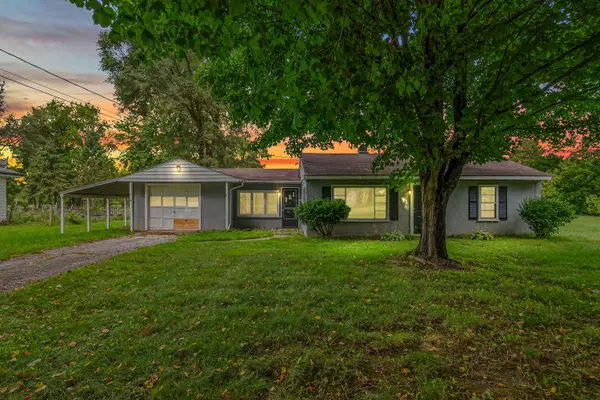 $74,900Active2 beds 1 baths871 sq. ft.
80 Hawley Street, Quincy, MI 49082
MLS# 53026049153Listed by: FIVE STAR REAL ESTATE  $139,000Active2 beds 2 baths924 sq. ft.
119 Wright Road, Quincy, MI 49082
MLS# 62026046781Listed by: REAL ESTATE ELITE TEAM $269,000Active3 beds 2 baths1,232 sq. ft.
1061 Litchfield Road, Quincy, MI 49082
MLS# 62026044812Listed by: CASE REALTY GROUP $429,000Active3 beds 1 baths1,192 sq. ft.
163 Lakeside Drive, Quincy, MI 49082
MLS# 64026044530Listed by: EXP REALTY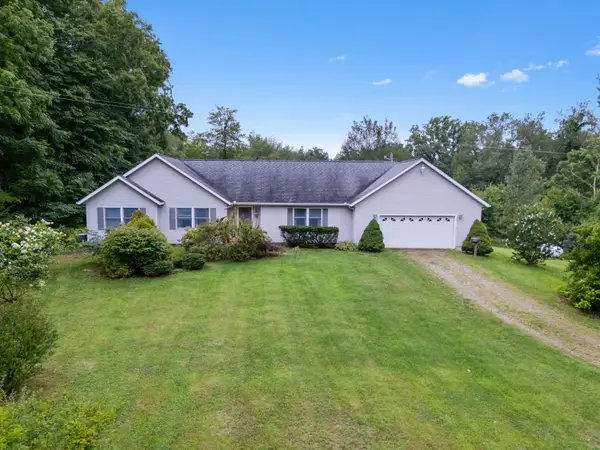 $660,000Active3 beds 2 baths2,699 sq. ft.
1152 Burbank Road, Quincy, MI 49082
MLS# 26043278Listed by: CENTURY 21 AFFILIATED $229,000Active0.22 Acres
918 Mick Ke Saw Be Drive, Quincy, MI 49082
MLS# 26041432Listed by: EXP REALTY $330,000Active4 beds 2 baths2,792 sq. ft.
147 Lukesport Drive, Quincy, MI 49082
MLS# 26040490Listed by: COLDWELL BANKER GROVES REAL ESTATE


Protect your home and budget from life's surprises with an Assurant Home Warranty, backed by a partner that supports you through every step of homeownership. Explore Plans.
© 2023 - 2026 ERA Franchise Systems LLC. All rights reserved. ERA Franchise Systems LLC fully supports the principles of the Fair Housing Act and the Equal Opportunity Act. ERA, ERA Real Estate powered, and their respective logos are registered service marks of ERA Franchise Systems LLC. Each office is independently owned and operated.