
110 Lukesport Drive, Quincy, MI 49082
Local realty services provided by:ERA Reardon Realty Great Lakes
110 Lukesport Drive,Quincy, MI 49082
$499,900
- 2 Beds
- 2 Baths
- 1,261 sq. ft.
- Single family
- Active
Listed by: randy k blonde
Office: midwestern realty group
MLS#:26051886
Source:MI_MICHRIC
Price summary
- Price:$499,900
- Price per sq. ft.:$396.43
About this home
Marble Lake lakefront. Come see this well-maintained home that has new Duch Lap vinyl siding, metal roof, most of the windows were replaced when siding was added. Large expanding lot with mature Walnut trees offering lots of shade. 12x16 deck off the Family room, Aluminum dock and equipment and most of the furniture to be included in sale. Super nice, detached garage gives you lots of storage space. Aluminum fishing boat included. Very nice, very clean cottage just waiting for you to buy!! Quiet friendly neighborhood to boot. Call today for your private showing.
Contact an agent
Home facts
- Year built:1968
- Listing ID #:26051886
- Added:1 day(s) ago
- Updated:September 30, 2026 at 05:06 PM
Rooms and interior
- Bedrooms:2
- Total bathrooms:2
- Full bathrooms:2
- Rooms Total:7
- Kitchen Description:Microwave, Range, Refrigerator
- Basement:Yes
- Basement Description:Crawl Space
- Living area:1,261 sq. ft.
Heating and cooling
- Heating:Baseboard
Structure and exterior
- Year built:1968
- Building area:1,261 sq. ft.
- Lot area:0.34 Acres
- Lot Features:Flag Lot
- Construction Materials:Vinyl Siding
Utilities
- Water:Well
Finances and disclosures
- Price:$499,900
- Price per sq. ft.:$396.43
- Tax amount:$5,855 (2024)
Features and amenities
- Laundry features:Washer
Parking
- Garage:Yes
- Garage spaces:2
New listings near 110 Lukesport Drive
- New
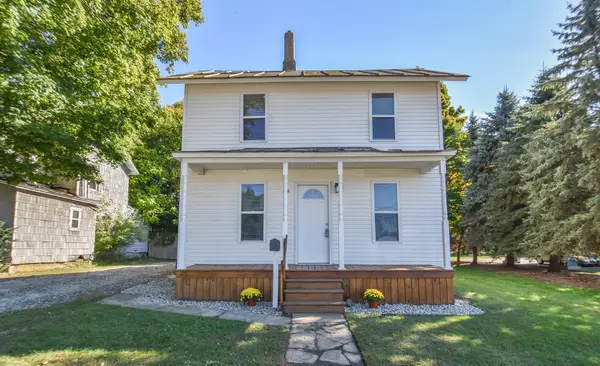 $164,900Active2 beds 1 baths1,034 sq. ft.
105 W Chicago Street, Quincy, MI 49082
MLS# 26051956Listed by: SOUTHERN MARSH REALTY - New
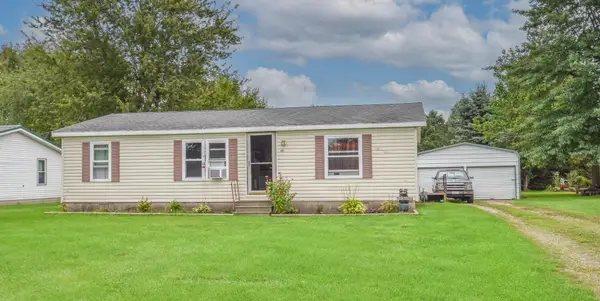 $169,900Active3 beds 2 baths1,080 sq. ft.
441 Gerald Street, Quincy, MI 49082
MLS# 26050855Listed by: SOUTHERN MARSH REALTY - New
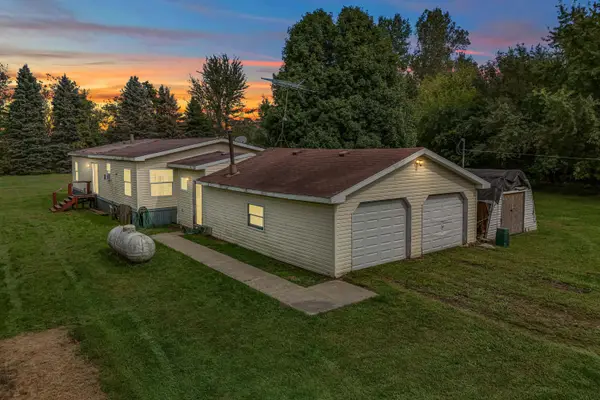 $120,000Active3 beds 2 baths1,544 sq. ft.
474 Clarendon Road, Quincy, MI 49082
MLS# 26050701Listed by: CENTURY 21 AFFILIATED 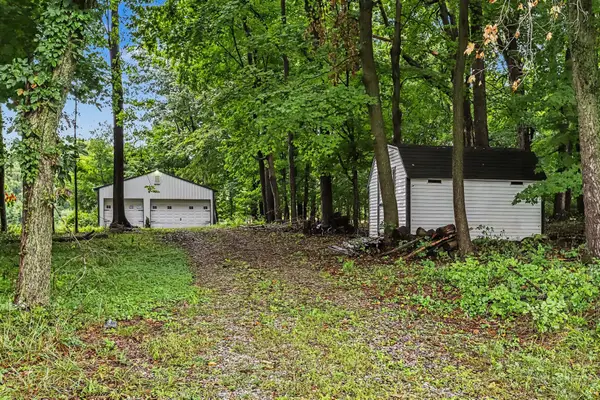 $240,000Active5.82 Acres
169 Crockett Drive, Quincy, MI 49082
MLS# 26049766Listed by: CASE REALTY GROUP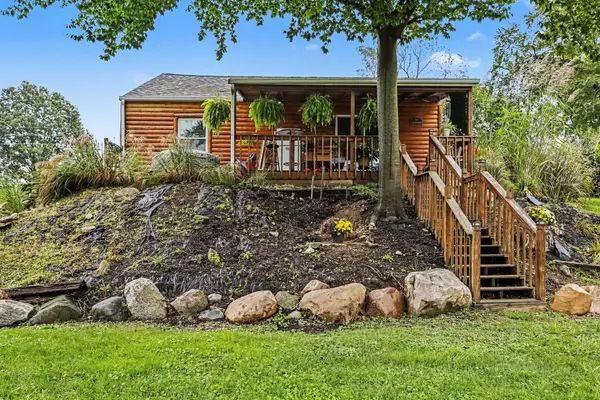 $429,000Active2 beds 1 baths896 sq. ft.
248 Crockett Drive, Quincy, MI 49082
MLS# 26049666Listed by: CASE REALTY GROUP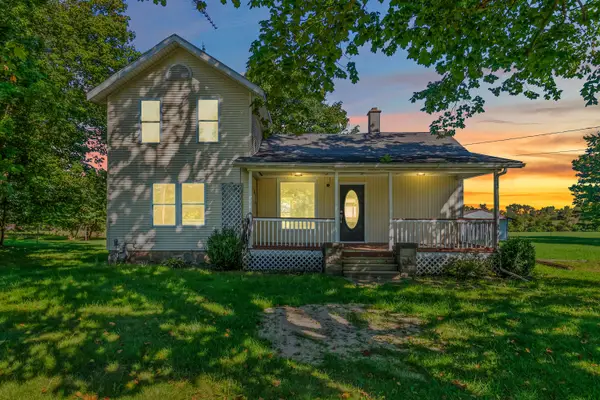 $169,900Active3 beds 1 baths1,389 sq. ft.
44 Hawley Street, Quincy, MI 49082
MLS# 26049150Listed by: FIVE STAR REAL ESTATE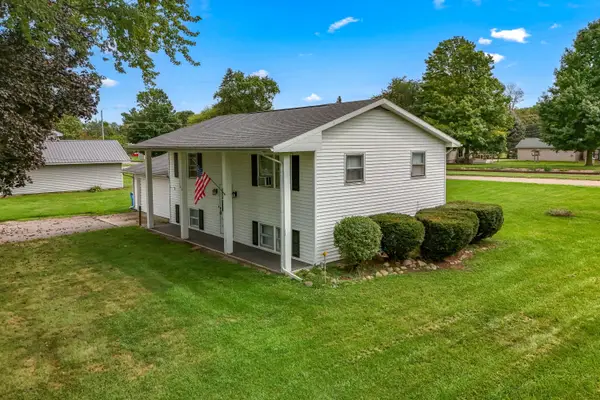 $164,900Active4 beds 2 baths1,642 sq. ft.
103 Hawley Street, Quincy, MI 49082
MLS# 26049152Listed by: FIVE STAR REAL ESTATE $139,000Active2 beds 2 baths924 sq. ft.
119 Wright Road, Quincy, MI 49082
MLS# 26046781Listed by: REAL ESTATE ELITE TEAM $269,000Active3 beds 2 baths1,232 sq. ft.
1061 Litchfield Road, Quincy, MI 49082
MLS# 26044812Listed by: CASE REALTY GROUP


Protect your home and budget from life's surprises with an Assurant Home Warranty, backed by a partner that supports you through every step of homeownership. Explore Plans.
© 2023 - 2026 ERA Franchise Systems LLC. All rights reserved. ERA Franchise Systems LLC fully supports the principles of the Fair Housing Act and the Equal Opportunity Act. ERA, ERA Real Estate powered, and their respective logos are registered service marks of ERA Franchise Systems LLC. Each office is independently owned and operated.