
257 Edgewood DR, Quincy, MI 49082
Local realty services provided by:ERA Prime Real Estate Group
257 Edgewood DR,Quincy, MI 49082
$243,000
- 5 Beds
- 3 Baths
- 3,080 sq. ft.
- Single family
- Active
Listed by: thomas spisz
Office: full circle real estate group llc.
MLS#:20261086512
Source:MI_REALCOMP
Price summary
- Price:$243,000
- Price per sq. ft.:$78.9
About this home
Enjoy the best of lake-area living at 257 Edgewood Drive, located in Quincy's Lost Forty community with access to all-sports Marble Lake! Offering 5 bedrooms, 2.5 bathrooms, and over 3,000 square feet, this home provides plenty of space to spread out, entertain, and make it your own. The main level features two bedrooms, convenient laundry, and a spacious eat-in kitchen with ample cabinetry and pantry storage. Upstairs, three additional bedrooms offer flexibility for guests, a home office, or additional living needs. Step outside and enjoy the peaceful, wooded surroundings, seasonal views, and outdoor living space from the back deck. An attached 2.5-car garage provides ample room for vehicles, storage, and all your lake toys. Situated on approximately one-third of an acre, this property offers the opportunity to enjoy boating, fishing, and recreation on Marble Lake without the waterfront price tag. With generous living space, a beautiful natural setting, and room to add your personal touches, this home is ready for its next chapter. Schedule your private showing and discover the possibilities!...
Contact an agent
Home facts
- Year built:1977
- Subdivision & Development:LOST FORTY SUB
- Listing ID #:20261086512
- Added:1 day(s) ago
- Updated:October 27, 2026 at 11:23 PM
Rooms and interior
- Bedrooms:5
- Total bathrooms:3
- Full bathrooms:2
- Half bathrooms:1
- Rooms Total:6
- Living area:3,080 sq. ft.
Heating and cooling
- Cooling:Central Air
- Heating:Forced Air, Natural Gas
Structure and exterior
- Roof:Asphalt
- Year built:1977
- Building area:3,080 sq. ft.
- Lot area:0.13 Acres
- Architectural Style:Traditional
- Construction Materials:Brick, Vinyl Siding
- Exterior Features:Balcony, Deck
- Foundation Description:Crawl Space
- Levels:Two
Utilities
- Water:Well
- Sewer:Septic Tank
Finances and disclosures
- Price:$243,000
- Price per sq. ft.:$78.9
- Tax amount:$127
Features and amenities
- Appliances:Dishwasher, Dryer, Electric Cooktop, Free Standing Refrigerator, Washer
Parking
- Parking description:Attached, Three and Half Car Garage
- Garage spaces:3.5

New listings near 257 Edgewood DR
- New
 $950,000Active4 beds 3 baths2,523 sq. ft.
278 Crockett Drive, Quincy, MI 49082
MLS# 62026057034Listed by: MIDWESTERN REALTY GROUP - New
 $299,900Active0.85 Acres
0 Crockett Drive, Quincy, MI 49082
MLS# 26057010Listed by: MIDWESTERN REALTY GROUP - New
 $99,900Active2 beds 1 baths1,100 sq. ft.
33 Berry Street, Quincy, MI 49082
MLS# 62026056897Listed by: MIDWESTERN REALTY GROUP - New
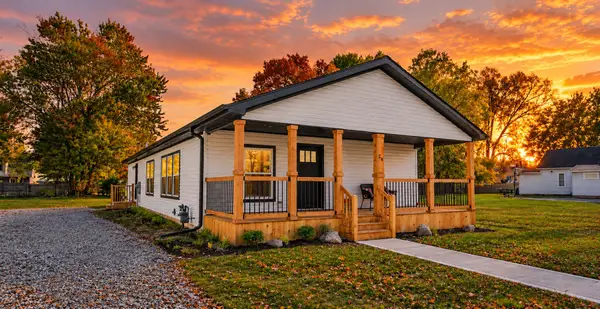 $269,900Active3 beds 2 baths1,848 sq. ft.
26 Berry Street, Quincy, MI 49082
MLS# 26056057Listed by: SOUTHERN MARSH REALTY  $599,900Active4 beds 3 baths3,504 sq. ft.
528 Boone Road, Quincy, MI 49082
MLS# 26055161Listed by: CHRISTIE PLEMMONS REALTY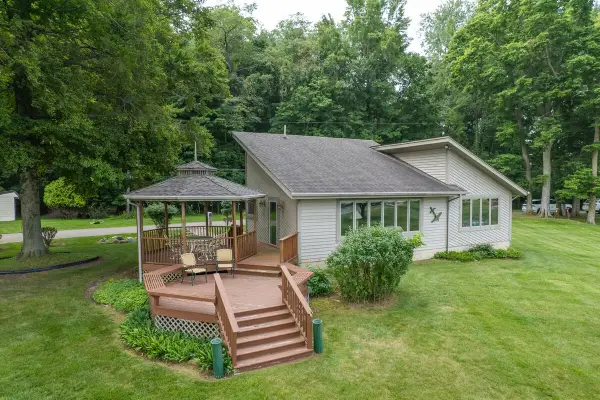 $575,000Active2 beds 2 baths1,820 sq. ft.
128-A Wilmin Road, Quincy, MI 49082
MLS# 26052914Listed by: CASE REALTY GROUP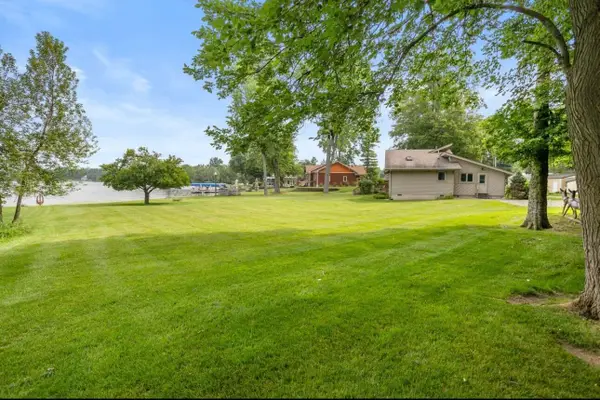 $275,000Active0.25 Acres
0 Wilmin, Quincy, MI 49082
MLS# 26052921Listed by: CASE REALTY GROUP $220,000Pending4 beds 2 baths1,057 sq. ft.
1751 Pierce Road, Quincy, MI 49082
MLS# 20261079308Listed by: EXIT AHEAD REALTY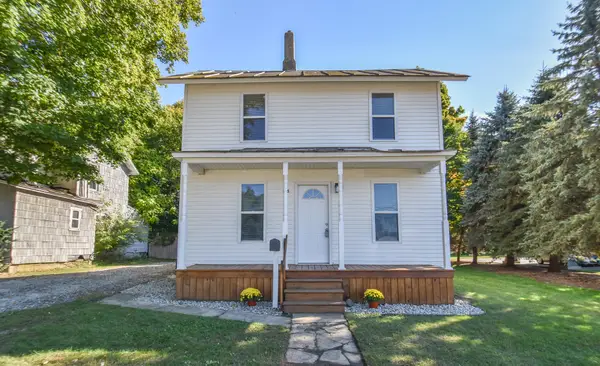 $164,900Active2 beds 1 baths1,034 sq. ft.
105 W Chicago Street, Quincy, MI 49082
MLS# 26051956Listed by: SOUTHERN MARSH REALTY


Protect your home and budget from life's surprises with an Assurant Home Warranty, backed by a partner that supports you through every step of homeownership. Explore Plans.
© 2023 - 2026 ERA Franchise Systems LLC. All rights reserved. ERA Franchise Systems LLC fully supports the principles of the Fair Housing Act and the Equal Opportunity Act. ERA, ERA Real Estate powered, and their respective logos are registered service marks of ERA Franchise Systems LLC. Each office is independently owned and operated.