
1751 Pierce Road, Quincy, MI 49082
Local realty services provided by:ERA Prime Real Estate Group
1751 Pierce Road,Quincy, MI 49082
$220,000
- 4 Beds
- 2 Baths
- 1,057 sq. ft.
- Single family
- Active
Listed by: esmeralda puga
Office: exit ahead realty
MLS#:20261079308
Source:MI_REALCOMP
Price summary
- Price:$220,000
- Price per sq. ft.:$208.14
About this home
Set on approximately 1.12 acres, this 4-bedroom, 2-bath home offers plenty of room to live, work, and enjoy the outdoors. The property features both a garage and a pole barn, providing valuable extra space for vehicles, storage, hobbies, or equipment. Enjoy a peaceful country setting with the convenience of being near Quincy. With a spacious lot and plenty of possibilities, this property is ready for its next owner. Schedule your your showing today!
Contact an agent
Home facts
- Year built:1900
- Listing ID #:20261079308
- Added:1 day(s) ago
- Updated:October 01, 2026 at 01:10 PM
Rooms and interior
- Bedrooms:4
- Total bathrooms:2
- Full bathrooms:2
- Rooms Total:5
- Living area:1,057 sq. ft.
Heating and cooling
- Heating:Forced Air, Propane
Structure and exterior
- Year built:1900
- Building area:1,057 sq. ft.
- Lot area:1.12 Acres
- Architectural Style:Farmhouse
- Construction Materials:Vinyl Siding
- Foundation Description:Michigan Basement
- Levels:Two
Utilities
- Water:Well
- Sewer:Septic Tank
Finances and disclosures
- Price:$220,000
- Price per sq. ft.:$208.14
- Tax amount:$4,505
Parking
- Parking description:Detached, One Car Garage
- Garage spaces:1

New listings near 1751 Pierce Road
- New
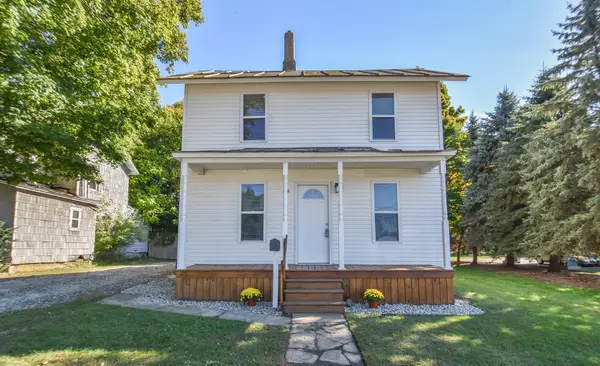 $164,900Active2 beds 1 baths1,034 sq. ft.
105 W Chicago Street, Quincy, MI 49082
MLS# 26051956Listed by: SOUTHERN MARSH REALTY - New
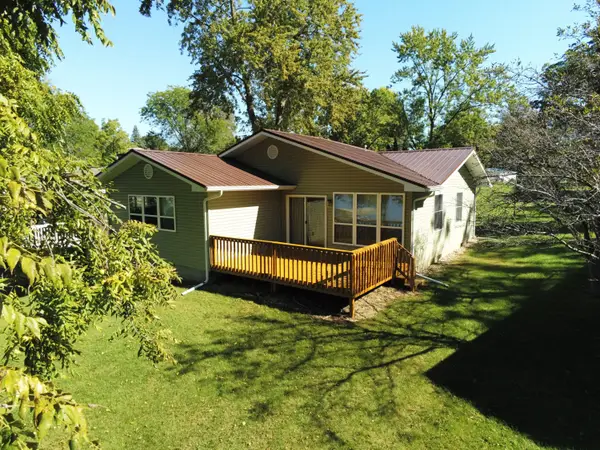 $499,900Active2 beds 2 baths1,261 sq. ft.
110 Lukesport Drive, Quincy, MI 49082
MLS# 26051886Listed by: MIDWESTERN REALTY GROUP - New
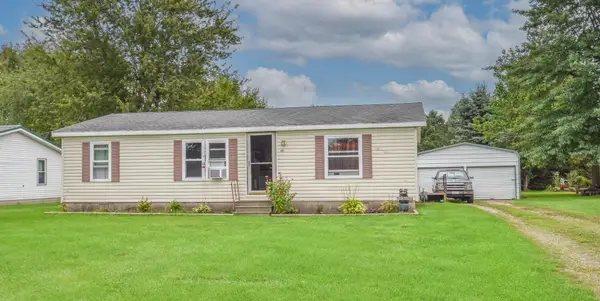 $169,900Active3 beds 2 baths1,080 sq. ft.
441 Gerald Street, Quincy, MI 49082
MLS# 26050855Listed by: SOUTHERN MARSH REALTY - New
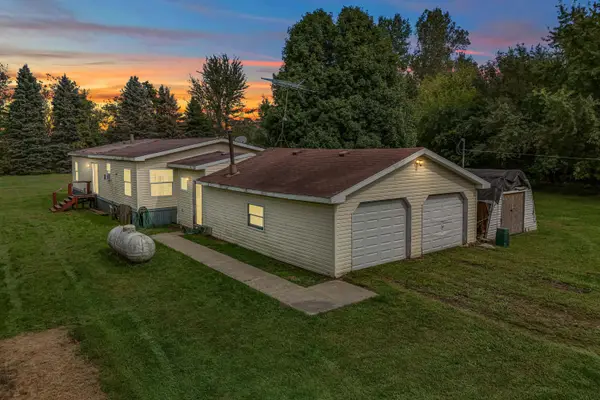 $120,000Active3 beds 2 baths1,544 sq. ft.
474 Clarendon Road, Quincy, MI 49082
MLS# 26050701Listed by: CENTURY 21 AFFILIATED 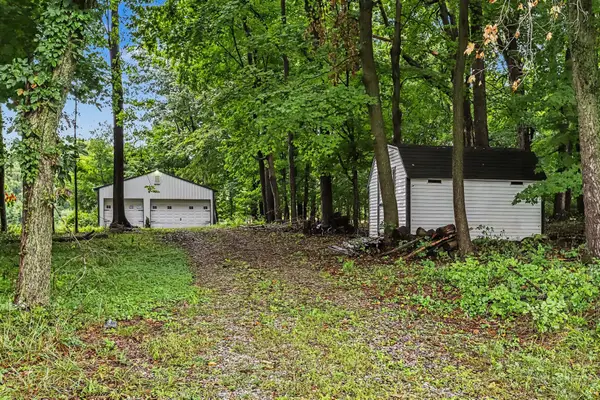 $240,000Active5.82 Acres
169 Crockett Drive, Quincy, MI 49082
MLS# 26049766Listed by: CASE REALTY GROUP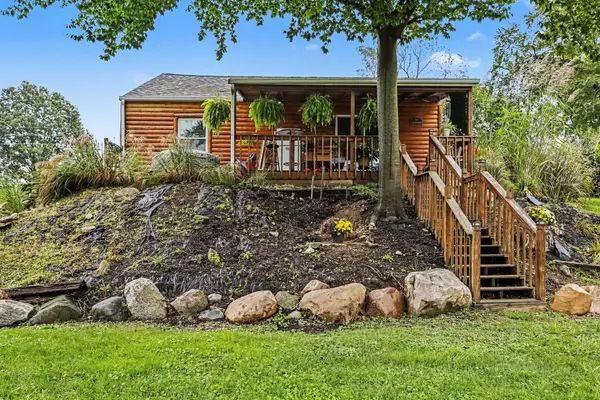 $429,000Active2 beds 1 baths896 sq. ft.
248 Crockett Drive, Quincy, MI 49082
MLS# 26049666Listed by: CASE REALTY GROUP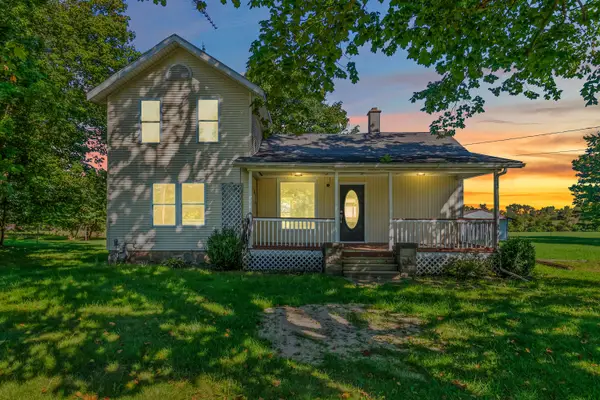 $169,900Active3 beds 1 baths1,389 sq. ft.
44 Hawley Street, Quincy, MI 49082
MLS# 26049150Listed by: FIVE STAR REAL ESTATE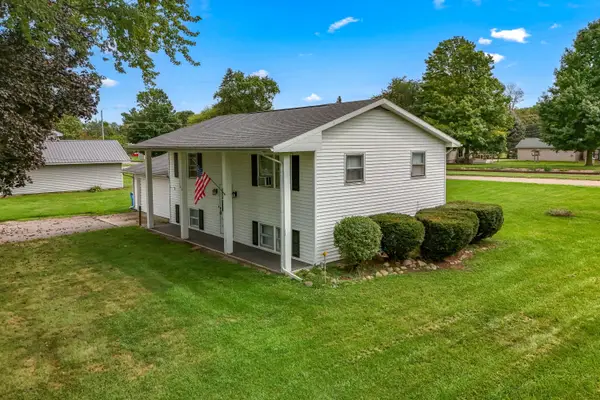 $164,900Active4 beds 2 baths1,642 sq. ft.
103 Hawley Street, Quincy, MI 49082
MLS# 26049152Listed by: FIVE STAR REAL ESTATE $139,000Active2 beds 2 baths924 sq. ft.
119 Wright Road, Quincy, MI 49082
MLS# 26046781Listed by: REAL ESTATE ELITE TEAM


Protect your home and budget from life's surprises with an Assurant Home Warranty, backed by a partner that supports you through every step of homeownership. Explore Plans.
© 2023 - 2026 ERA Franchise Systems LLC. All rights reserved. ERA Franchise Systems LLC fully supports the principles of the Fair Housing Act and the Equal Opportunity Act. ERA, ERA Real Estate powered, and their respective logos are registered service marks of ERA Franchise Systems LLC. Each office is independently owned and operated.