
19 Hawley ST, Quincy, MI 49082
Local realty services provided by:ERA Prime Real Estate Group
19 Hawley ST,Quincy, MI 49082
$159,000
- 5 Beds
- 3 Baths
- 1,888 sq. ft.
- Multi-family
- Pending
Listed by: jamie diffin, drew pursley
Office: gateway brokerage
MLS#:60050214790
Source:MI_REALCOMP
Price summary
- Price:$159,000
- Price per sq. ft.:$84.22
About this home
Welcome to 19 Hawley Street in Quincy, Michigan-a unique one-story ranch thoughtfully split into two separate duplex units. The first unit is a cozy two-bedroom, one-bath space, complete with a kitchen, a carport, and a warm living room featuring a charming brick fireplace. The second unit offers even more space-a three-bedroom, two-bath layout with a dedicated kitchen, living room, and dining room. The master bedroom boasts its own private bath with a stand-up shower. Both units share a full basement with washer and dryer hookups. Don't miss this fantastic investment opportunity or multi-generational living space!"
Contact an agent
Home facts
- Year built:1977
- Subdivision & Development:UNKNOWN
- Listing ID #:60050214790
- Added:76 day(s) ago
- Updated:September 29, 2026 at 09:39 AM
Rooms and interior
- Bedrooms:5
- Total bathrooms:3
- Full bathrooms:3
- Basement Description:Block, Full
- Living area:1,888 sq. ft.
Heating and cooling
- Heating:Forced Air, Natural Gas, Separate Meters
Structure and exterior
- Year built:1977
- Building area:1,888 sq. ft.
- Lot area:0.26 Acres
- Architectural Style:Duplex, Ranch
- Construction Materials:Wood Siding
- Foundation Description:Basement, Block
- Levels:One
Utilities
- Water:Water at Street
- Sewer:Public Sewer, Sewer at Street
Finances and disclosures
- Price:$159,000
- Price per sq. ft.:$84.22
- Tax amount:$2,435
Features and amenities
- Laundry features:Laundry Facility
Parking
- Parking description:Assigned 2 Spaces, Carport

New listings near 19 Hawley ST
- New
 $169,900Active3 beds 2 baths1,080 sq. ft.
441 Gerald Street, Quincy, MI 49082
MLS# 62026050855Listed by: SOUTHERN MARSH REALTY - New
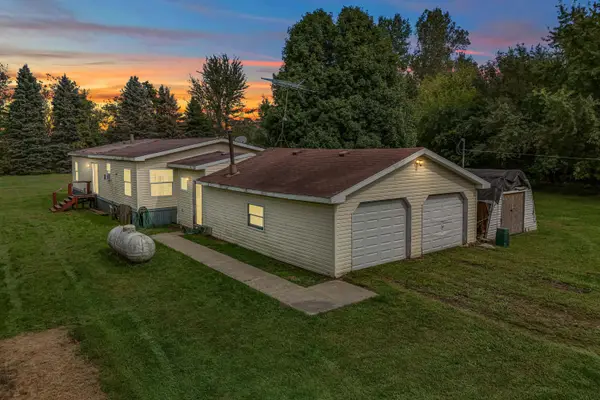 $120,000Active3 beds 2 baths1,544 sq. ft.
474 Clarendon Road, Quincy, MI 49082
MLS# 26050701Listed by: CENTURY 21 AFFILIATED - New
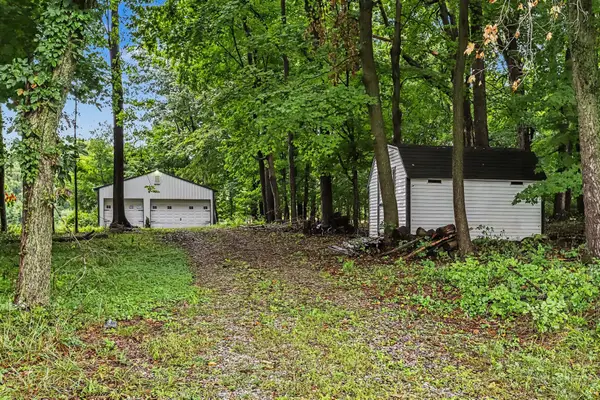 $240,000Active5.82 Acres
169 Crockett Drive, Quincy, MI 49082
MLS# 26049766Listed by: CASE REALTY GROUP  $429,000Active2 beds 1 baths896 sq. ft.
248 Crockett Drive, Quincy, MI 49082
MLS# 62026049666Listed by: CASE REALTY GROUP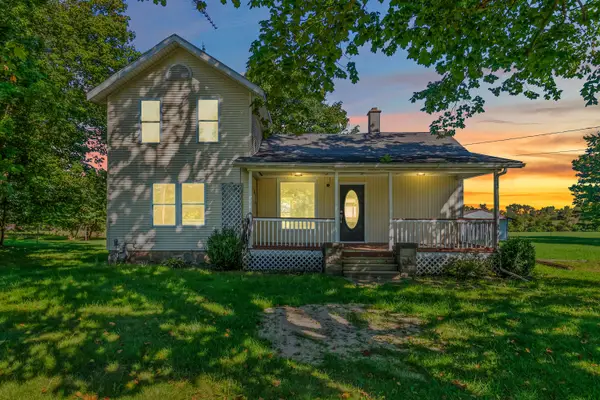 $169,900Active3 beds 1 baths1,389 sq. ft.
44 Hawley Street, Quincy, MI 49082
MLS# 53026049150Listed by: FIVE STAR REAL ESTATE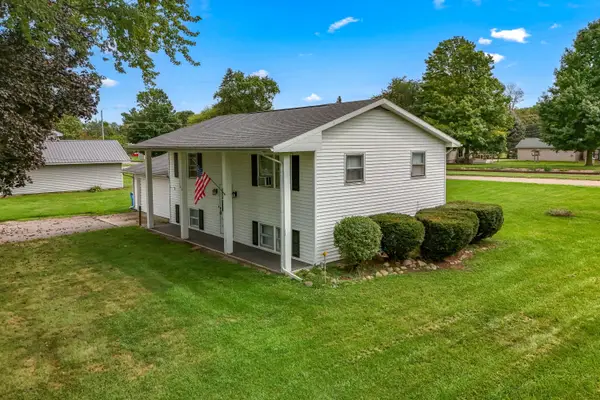 $164,900Active4 beds 2 baths1,642 sq. ft.
103 Hawley Street, Quincy, MI 49082
MLS# 26049152Listed by: FIVE STAR REAL ESTATE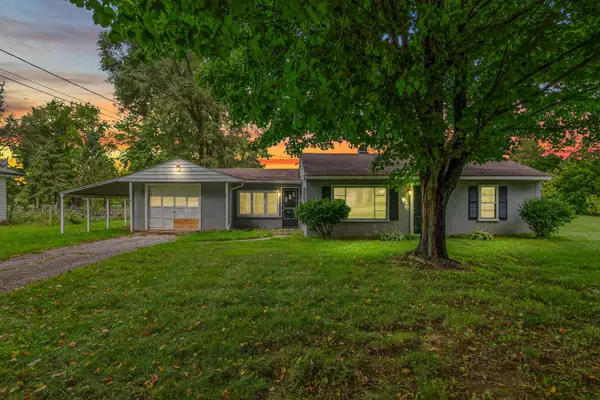 $74,900Pending2 beds 1 baths871 sq. ft.
80 Hawley Street, Quincy, MI 49082
MLS# 26049153Listed by: FIVE STAR REAL ESTATE $139,000Active2 beds 2 baths924 sq. ft.
119 Wright Road, Quincy, MI 49082
MLS# 62026046781Listed by: REAL ESTATE ELITE TEAM $269,000Active3 beds 2 baths1,232 sq. ft.
1061 Litchfield Road, Quincy, MI 49082
MLS# 62026044812Listed by: CASE REALTY GROUP $429,000Active3 beds 1 baths1,192 sq. ft.
163 Lakeside Drive, Quincy, MI 49082
MLS# 64026044530Listed by: EXP REALTY


Protect your home and budget from life's surprises with an Assurant Home Warranty, backed by a partner that supports you through every step of homeownership. Explore Plans.
© 2023 - 2026 ERA Franchise Systems LLC. All rights reserved. ERA Franchise Systems LLC fully supports the principles of the Fair Housing Act and the Equal Opportunity Act. ERA, ERA Real Estate powered, and their respective logos are registered service marks of ERA Franchise Systems LLC. Each office is independently owned and operated.