
406 Gerald Street, Quincy, MI 49082
Local realty services provided by:ERA Reardon Realty Great Lakes
406 Gerald Street,Quincy, MI 49082
$208,000
- 3 Beds
- 1 Baths
- - sq. ft.
- Single family
- Sold
Listed by: sydney butler mtp group
Office: real broker llc.
MLS#:26033869
Source:MI_MICHRIC
Sorry, we are unable to map this address
Price summary
- Price:$208,000
About this home
*HIGHEST AND BEST DUE BY WED JULY 8 @ 5PM!! *Cute as a button! Welcome to 406 Gerald Street! This Quincy ranch has been updated inside and out and is officially ready for new owners. Located just outside of town conveniently off US-12 and situated in a quiet-low traffic neighborhood. The updates are noticed the second you pull into the driveway with modern finishes, mature trees, updated landscaping and more. Inside Sellers have updated the kitchen with white cabinetry, stainless steel appliances and new flooring. The main level has 3 bedrooms and 1 newly remodeled bathroom! A beautiful main floor laundry room with wash sink looks beautiful but is practical too! A partially finished basement makes for fantastic additional storage space, featuring one large room just an egress window away from having a 4 bedroom home! Dual patio sliders pull you right onto a MASSIVE deck where you'll be sure to spend the majority of your time. Sellers have fenced in the backyard making it ideal for pets or kids. Tons of tree coverage for privacy, a shed perfect for all your lawn tools and a play set ready to have memories made are the cherries on top of this dream in-town backyard. Call the listing agent today for a personal showing. Whether a first time homebuyer or looking to downsize to single level-living this one is sure to move quickly!...
Contact an agent
Home facts
- Year built:1980
- Listing ID #:26033869
- Added:44 day(s) ago
- Updated:August 20, 2026 at 06:58 AM
Rooms and interior
- Bedrooms:3
- Total bathrooms:1
- Full bathrooms:1
- Rooms Total:7
- Kitchen Description:Built-In Electric Oven, Dishwasher, Freezer, Microwave, Oven, Range, Refrigerator
- Basement:Yes
Heating and cooling
- Heating:Forced Air
- Central air:Yes
Structure and exterior
- Year built:1980
- Construction Materials:Vinyl Siding
Utilities
- Water:Public
Finances and disclosures
- Price:$208,000
- Tax amount:$1,578 (2026)
Features and amenities
- Laundry features:Washer
Parking
- Garage:Yes
- Garage spaces:1
New listings near 406 Gerald Street
- New
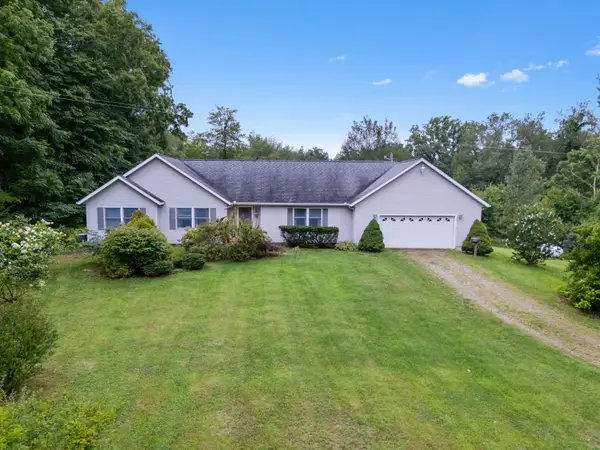 $660,000Active3 beds 2 baths2,699 sq. ft.
1152 Burbank Road, Quincy, MI 49082
MLS# 26043278Listed by: CENTURY 21 AFFILIATED  $229,000Active0.22 Acres
918 Mick Ke Saw Be Drive, Quincy, MI 49082
MLS# 26041432Listed by: EXP REALTY $350,000Active4 beds 2 baths2,792 sq. ft.
147 Lukesport Drive, Quincy, MI 49082
MLS# 26040490Listed by: COLDWELL BANKER GROVES REAL ESTATE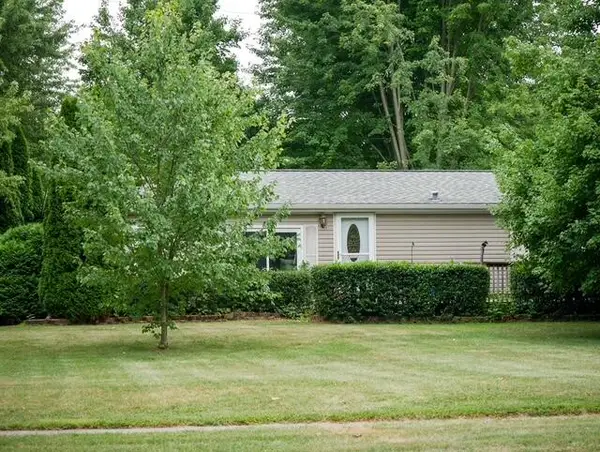 $149,900Active3 beds 2 baths1,215 sq. ft.
79 Hawley Street, Quincy, MI 49082
MLS# 26040059Listed by: FIVE STAR REAL ESTATE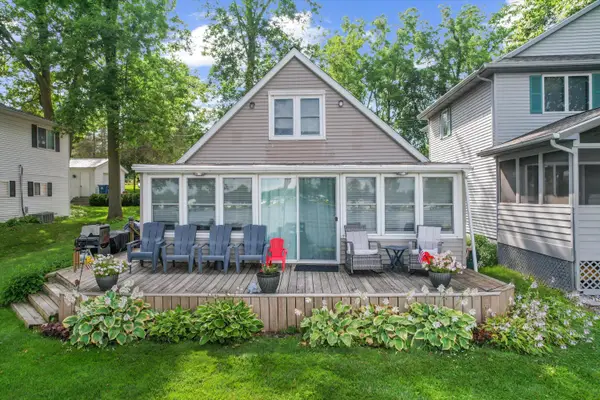 $575,000Active3 beds 2 baths1,260 sq. ft.
173 Dons Drive, Quincy, MI 49082
MLS# 26039308Listed by: SOUTHERN MARSH REALTY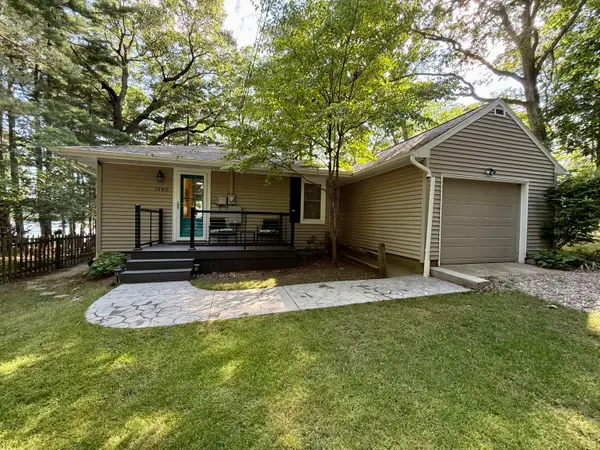 $394,900Active2 beds 1 baths792 sq. ft.
1880 Hemlock Crest Drive, Quincy, MI 49082
MLS# 26038170Listed by: CENTURY 21 AFFILIATED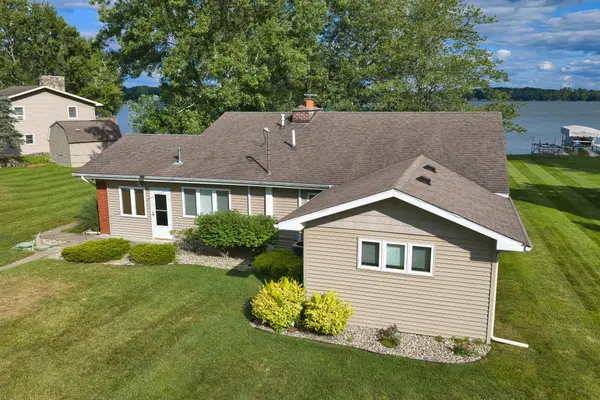 $549,000Active3 beds 1 baths1,561 sq. ft.
201 Lakeside Drive, Quincy, MI 49082
MLS# 26038097Listed by: CENTURY 21 CIRCLE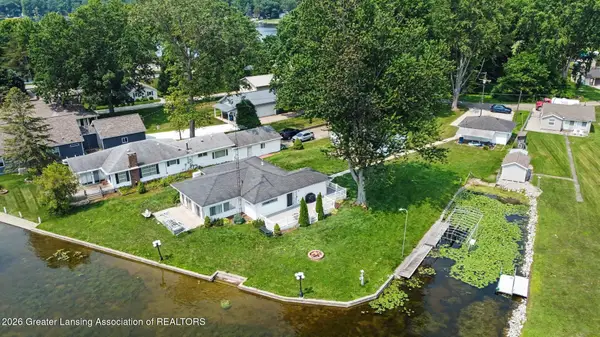 $499,000Active3 beds 2 baths1,539 sq. ft.
839 Riley Drive, Quincy, MI 49082
MLS# 297811Listed by: HOWARD HANNA REAL ESTATE EXECUTIVES $94,900Active-- beds -- baths1,236 sq. ft.
801 E Chicago Road, Quincy, MI 49082
MLS# 26037790Listed by: FIVE STAR REAL ESTATE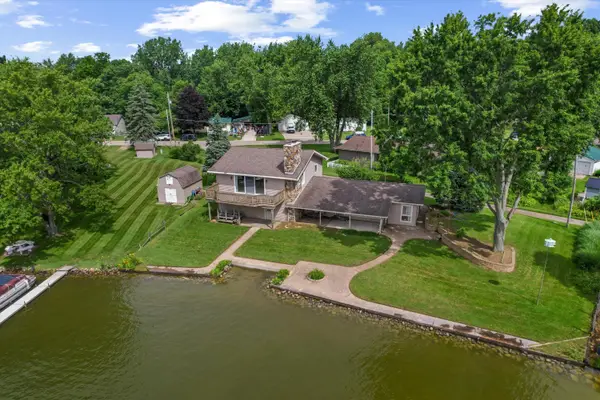 $575,000Active3 beds 2 baths1,842 sq. ft.
873 Driftwood Lane, Quincy, MI 49082
MLS# 26037588Listed by: SOUTHERN MARSH REALTY


Protect your home and budget from life's surprises with an Assurant Home Warranty, backed by a partner that supports you through every step of homeownership. Explore Plans.
© 2023 - 2026 ERA Franchise Systems LLC. All rights reserved. ERA Franchise Systems LLC fully supports the principles of the Fair Housing Act and the Equal Opportunity Act. ERA, ERA Real Estate powered, and their respective logos are registered service marks of ERA Franchise Systems LLC. Each office is independently owned and operated.