
80 Hawley Street, Quincy, MI 49082
Local realty services provided by:ERA Prime Real Estate Group
80 Hawley Street,Quincy, MI 49082
$74,900
- 2 Beds
- 1 Baths
- 871 sq. ft.
- Single family
- Active
Listed by: tjay fitton
Office: five star real estate
MLS#:53026049153
Source:MI_REALCOMP
Price summary
- Price:$74,900
- Price per sq. ft.:$58.02
About this home
Looking for a home you can make your own? This adorable Quincy ranch is ready for a little love and a Buyer with a vision! This charming 2-bedroom, 1-bath home is located on a nice street in Quincy and offers a great opportunity to build some sweat equity and make the space truly your own. The attached garage features a cute foyer that adds convenient entry space and a little extra room to the home. Step outside and you'll find a large backyard with plenty of room for a garden, fire pit, playground, or simply a place to enjoy the outdoors. Location is another big plus! You'll be within walking distance of downtown Quincy, local schools, coffee shops, and even Dairy Queen for that sweet treat. Plus, the convenient location makes commuting in just about any direction a breeze. If you're looking for an affordable home with potential in a great Quincy location, this one is worth a look! Bring your ideas, roll up your sleeves, and turn this house into your next home.
Contact an agent
Home facts
- Year built:1951
- Listing ID #:53026049153
- Added:1 day(s) ago
- Updated:September 17, 2026 at 12:01 AM
Rooms and interior
- Bedrooms:2
- Total bathrooms:1
- Full bathrooms:1
- Rooms Total:6
- Basement Description:Partial
- Living area:871 sq. ft.
Heating and cooling
- Heating:Forced Air, Natural Gas
Structure and exterior
- Roof:Composition
- Year built:1951
- Building area:871 sq. ft.
- Lot area:0.66 Acres
- Architectural Style:Ranch
- Construction Materials:Stucco
- Exterior Features:Deck
- Foundation Description:Partial Basement, Slab
Utilities
- Water:Public
- Sewer:Public Sewer
Finances and disclosures
- Price:$74,900
- Price per sq. ft.:$58.02
- Tax amount:$1,717
Features and amenities
- Appliances:Dryer, Range, Refrigerator, Washer, Water Softener Owned
- Laundry features:In Kitchen
Parking
- Parking description:Attached, Carport
- Garage spaces:1

New listings near 80 Hawley Street
- New
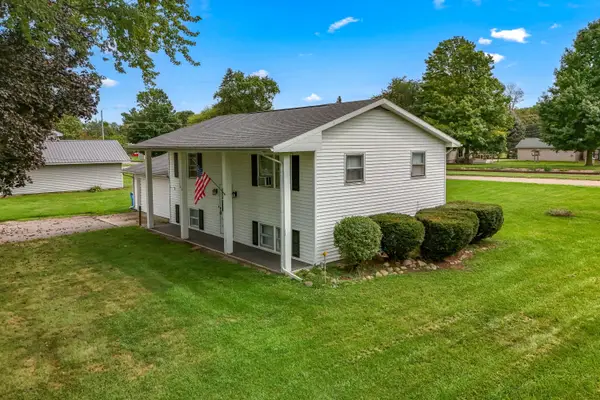 $164,900Active4 beds 2 baths1,642 sq. ft.
103 Hawley Street, Quincy, MI 49082
MLS# 53026049152Listed by: FIVE STAR REAL ESTATE - New
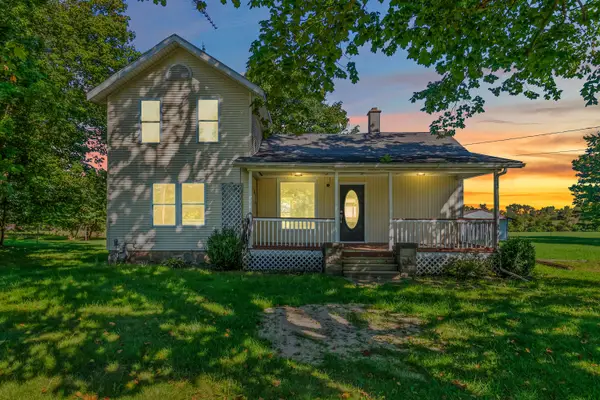 $179,900Active3 beds 1 baths1,389 sq. ft.
44 Hawley Street, Quincy, MI 49082
MLS# 26049150Listed by: FIVE STAR REAL ESTATE  $139,000Active2 beds 2 baths924 sq. ft.
119 Wright Road, Quincy, MI 49082
MLS# 26046781Listed by: REAL ESTATE ELITE TEAM $269,000Active3 beds 2 baths1,232 sq. ft.
1061 Litchfield Road, Quincy, MI 49082
MLS# 26044812Listed by: CASE REALTY GROUP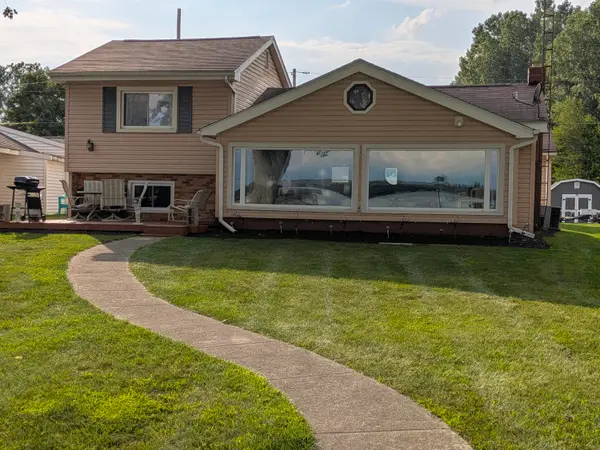 $429,000Active3 beds 1 baths1,192 sq. ft.
163 Lakeside Drive, Quincy, MI 49082
MLS# 26044530Listed by: EXP REALTY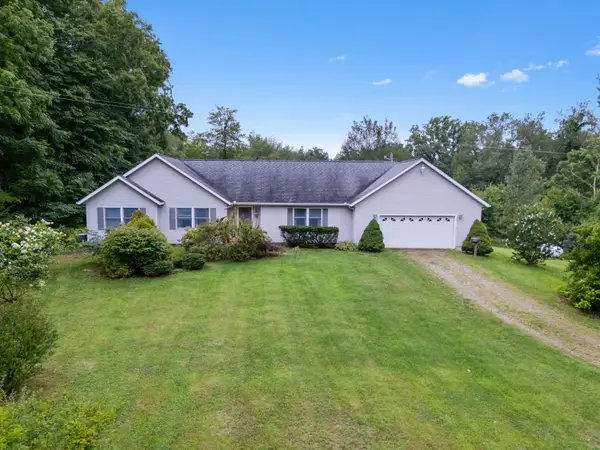 $660,000Active3 beds 2 baths2,699 sq. ft.
1152 Burbank Road, Quincy, MI 49082
MLS# 26043278Listed by: CENTURY 21 AFFILIATED $229,000Active0.22 Acres
918 Mick Ke Saw Be Drive, Quincy, MI 49082
MLS# 26041432Listed by: EXP REALTY $330,000Active4 beds 2 baths2,792 sq. ft.
147 Lukesport Drive, Quincy, MI 49082
MLS# 26040490Listed by: COLDWELL BANKER GROVES REAL ESTATE $575,000Active3 beds 2 baths1,260 sq. ft.
173 Dons Drive, Quincy, MI 49082
MLS# 26039308Listed by: SOUTHERN MARSH REALTY


Protect your home and budget from life's surprises with an Assurant Home Warranty, backed by a partner that supports you through every step of homeownership. Explore Plans.
© 2023 - 2026 ERA Franchise Systems LLC. All rights reserved. ERA Franchise Systems LLC fully supports the principles of the Fair Housing Act and the Equal Opportunity Act. ERA, ERA Real Estate powered, and their respective logos are registered service marks of ERA Franchise Systems LLC. Each office is independently owned and operated.