
1938 Oakwood Avenue, Raisin, MI 49286
Local realty services provided by:ERA Reardon Realty
1938 Oakwood Avenue,Adrian, MI 49286
$225,000
- 3 Beds
- 2 Baths
- 1,232 sq. ft.
- Single family
- Active
Listed by: danielle stepp
Office: foundation realty, llc-tecumseh
MLS#:50225745
Source:MI_LCAR
Price summary
- Price:$225,000
- Price per sq. ft.:$122.82
About this home
Welcome home to 1938 Oakwood Avenue! Enjoy peaceful country living just minutes from downtown Adrian in this three-bedroom ranch. The inviting front porch is the perfect spot for a rocking chair and a little relaxation after a long day. Step inside to a spacious living room that flows seamlessly into the dining area and kitchen. Down the hall, you'll find the primary bedroom with an attached bathroom awaiting your finishing touches, along with two additional bedrooms and a full bathroom. The partially finished basement offers even more room to spread out, featuring a large recreation room, workout area, and bar, plus plenty of storage space. The attached two-car garage provides additional storage and convenience. Outside, there's more yard than meets the eye! Sliding glass doors off the dining area lead to a patio surrounded by privacy fencing, creating a wonderful space for entertaining or simply unwinding. And don't let the fence fool you—the property extends well beyond it, both behind the home and along the sides, offering even more outdoor space to enjoy. With a peaceful rural setting, flexible living spaces, and a surprisingly generous yard, this home has so much to offer!...
Contact an agent
Home facts
- Year built:1974
- Subdivision & Development:Oakwood Farms
- Listing ID #:50225745
- Added:1 day(s) ago
- Updated:October 23, 2026 at 02:54 AM
Rooms and interior
- Bedrooms:3
- Total bathrooms:2
- Full bathrooms:1
- Half bathrooms:1
- Dining Description:On First Level
- Kitchen Description:Dishwasher, Microwave, On First Level, Range/Oven, Refrigerator
- Bedroom Description:First Floor Bedroom
- Basement Description:Block, Full, Partially Finished
- Living area:1,232 sq. ft.
Heating and cooling
- Cooling:Ceiling Fan(s)
- Heating:Forced Air, Natural Gas
Structure and exterior
- Year built:1974
- Building area:1,232 sq. ft.
- Lot area:0.37 Acres
- Architectural Style:Ranch
- Construction Materials:Aluminum
- Exterior Features:Fenced Yard, Patio, Porch
- Levels:1 Story
Utilities
- Water:Private Well, Water Heater - Gas
- Sewer:Septic
Finances and disclosures
- Price:$225,000
- Price per sq. ft.:$122.82
- Tax amount:$2,183
Features and amenities
- Appliances:Range/Oven, Refrigerator, Water Softener - Owned
- Laundry features:Dryer, Utility/Laundry Room
- Amenities:Cable/Internet Avail., Water Softener - Owned
Parking
- Parking description:3 or More Spaces, Attached Garage, Electric in Garage, Lighted
- Garage spaces:2
New listings near 1938 Oakwood Avenue
- New
 $223,000Active3 beds 1 baths960 sq. ft.
4199 Haven Drive, Adrian, MI 49221
MLS# 50225535Listed by: HOWARD HANNA REAL ESTATE SERVICES-TECUMSEH - New
 $350,000Active3 beds 3 baths3,356 sq. ft.
3427 Leeomi DR, Britton, MI 49229
MLS# 20261082918Listed by: EXP REALTY THE PERNA TEAM
- New
 $449,900Active4 beds 4 baths2,241 sq. ft.
4189 Samantha DR, Britton, MI 49286
MLS# 56050224785Listed by: HOWARD HANNA REAL ESTATE SERVICES-TECUMSEH - New
 $92,900Active13.95 Acres
4000 Sutton RD, Britton, MI 49229
MLS# 56050225033Listed by: FOUNDATION REALTY, LLC-TECUMSEH - New
 $259,875Active3 beds 2 baths1,144 sq. ft.
6781 Gove Court N, Tecumseh, MI 49286
MLS# 81026054867Listed by: LIVING IN LENAWEE REALTY LLC - New
 $239,900Active3 beds 2 baths1,420 sq. ft.
5356 Osburn Drive, Tecumseh, MI 49286
MLS# 50225394Listed by: HEART O' THE HILLS REALTY - New
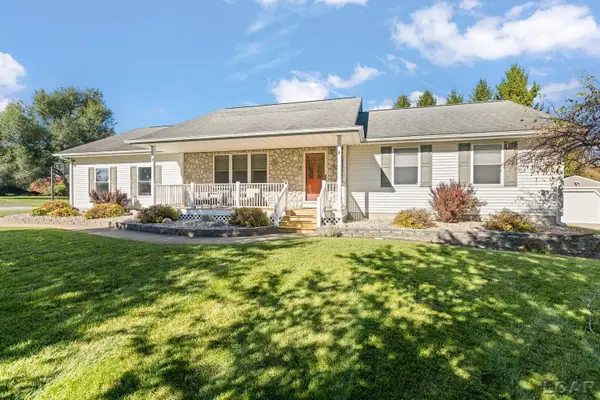 $299,900Active3 beds 2 baths1,390 sq. ft.
1178 Sutton Road, Adrian, MI 49221
MLS# 50225396Listed by: FOUNDATION REALTY, LLC - Open Sun, 12 to 3pm
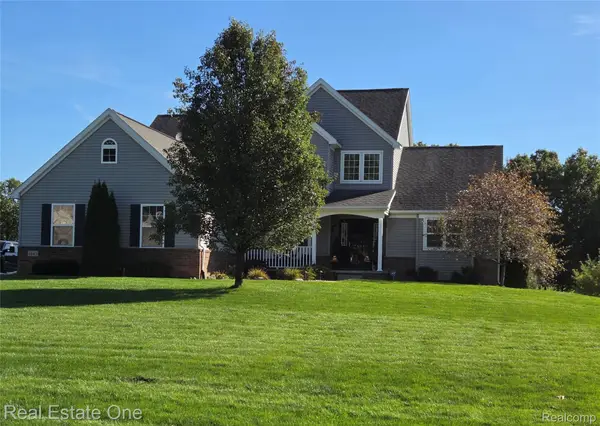 $479,900Active3 beds 3 baths2,590 sq. ft.
4143 McKenna, Adrian, MI 49221
MLS# 20261081818Listed by: REAL ESTATE ONE-SOUTHGATE 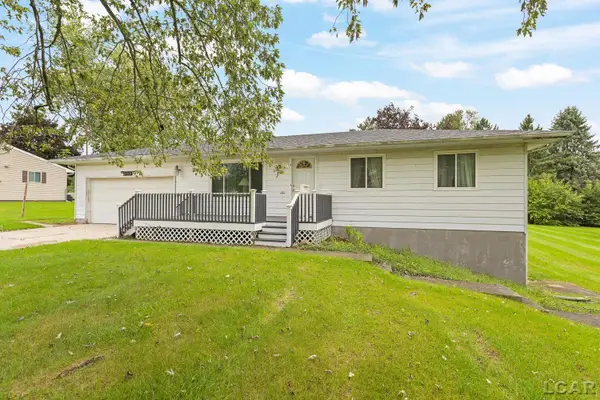 $229,000Active3 beds 2 baths988 sq. ft.
5150 Noland Drive, Tecumseh, MI 49286
MLS# 50223576Listed by: THE BERGER GROUP - CLINTON


Protect your home and budget from life's surprises with an Assurant Home Warranty, backed by a partner that supports you through every step of homeownership. Explore Plans.
© 2023 - 2026 ERA Franchise Systems LLC. All rights reserved. ERA Franchise Systems LLC fully supports the principles of the Fair Housing Act and the Equal Opportunity Act. ERA, ERA Real Estate powered, and their respective logos are registered service marks of ERA Franchise Systems LLC. Each office is independently owned and operated.