
5148 W Dunbar RD, Raisinville, MI 48161
Local realty services provided by:ERA Prime Real Estate Group
5148 W Dunbar RD,Raisinville, MI 48161
$299,900
- 3 Beds
- 3 Baths
- 2,964 sq. ft.
- Single family
- Active
Listed by: cole mcnew
Office: coldwell banker haynes real estate commercial
MLS#:57050219696
Source:MI_REALCOMP
Price summary
- Price:$299,900
- Price per sq. ft.:$101.18
About this home
Offering nearly 1,900 square feet of living space on approximately 0.79 acres in Raisinville Township, this 3-bedroom, 2.5-bath home provides plenty of space inside and out. The traditional two-story layout features multiple living areas, including a family room with a brick fireplace and direct access to the backyard, plus a spacious kitchen and dining area ready for your personal touch. A full basement provides additional storage and plenty of potential for future finished space. Outside, enjoy a large fenced backyard, covered front porch and an attached 2-car garage. With public water, central air and a convenient location within the Ida Public School District, this well-established home offers a great opportunity for its next owner to update, personalize and make it their own.
Contact an agent
Home facts
- Year built:9999
- Subdivision & Development:NONE
- Listing ID #:57050219696
- Added:3 day(s) ago
- Updated:August 28, 2026 at 02:38 PM
Rooms and interior
- Bedrooms:3
- Total bathrooms:3
- Full bathrooms:2
- Half bathrooms:1
- Rooms Total:9
- Basement Description:Block
- Living area:2,964 sq. ft.
Heating and cooling
- Cooling:Central Air
- Heating:Forced Air, Natural Gas
Structure and exterior
- Year built:9999
- Building area:2,964 sq. ft.
- Lot area:0.79 Acres
- Architectural Style:Traditional
- Construction Materials:Brick, Vinyl Siding
- Exterior Features:Porch
- Foundation Description:Basement, Block
Utilities
- Water:Public
- Sewer:Septic Tank
Finances and disclosures
- Price:$299,900
- Price per sq. ft.:$101.18
- Tax amount:$2,239
Features and amenities
- Appliances:Dishwasher, Disposal, Dryer, Microwave, Oven, Range, Refrigerator, Washer
Parking
- Parking description:Attached, Two Car Garage
- Garage spaces:2

New listings near 5148 W Dunbar RD
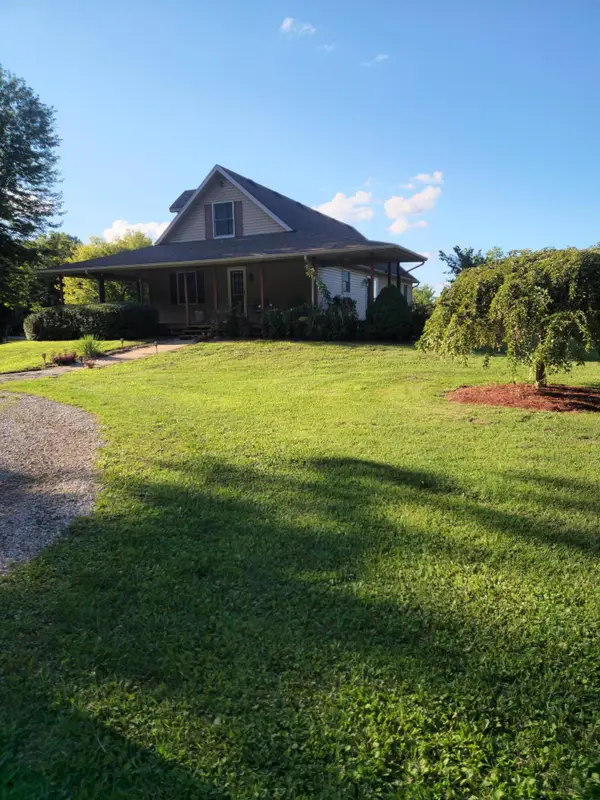 Listed by ERA$490,000Pending3 beds 3 baths2,100 sq. ft.
1344 Yensch Road, Dundee, MI 48131
MLS# 26044365Listed by: ERA REARDON REALTY GREAT LAKES- New
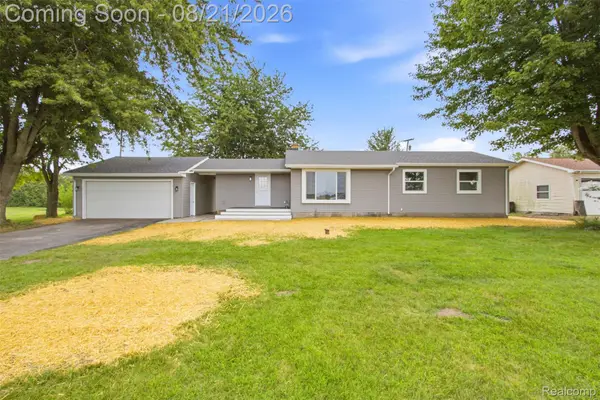 $279,000Active3 beds 2 baths1,200 sq. ft.
1938 Sheick Road, Monroe, MI 48162
MLS# 20261065987Listed by: RE/MAX LEADING EDGE  $275,000Active2 beds 2 baths1,057 sq. ft.
831 Plum Village Drive, Monroe, MI 48161
MLS# 20261063565Listed by: REAL BROKER, LLC TROY $60,000Active3 beds 2 baths1,188 sq. ft.
815 Jacobs Landing, Monroe, MI 48161
MLS# 20261060871Listed by: EXP REALTY MAIN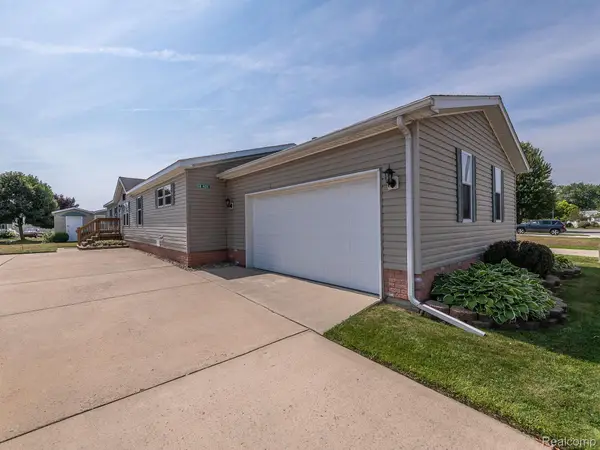 $90,000Active3 beds 2 baths1,560 sq. ft.
825 Stevens Trail, Monroe, MI 48161
MLS# 20261059978Listed by: EXP REALTY MAIN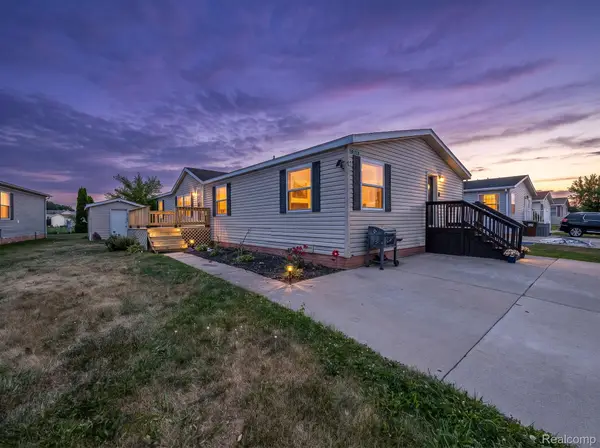 $70,000Active4 beds 2 baths1,960 sq. ft.
938 Tanner Landing, Monroe, MI 48161
MLS# 20261057718Listed by: EXP REALTY MAIN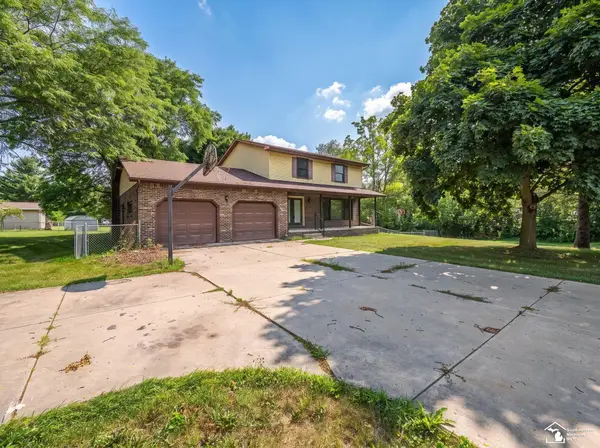 $349,900Active3 beds 3 baths2,765 sq. ft.
1902 S Raisinville RD, Monroe, MI 48161
MLS# 57050215802Listed by: MOORE REALTY GROUP - DUNDEE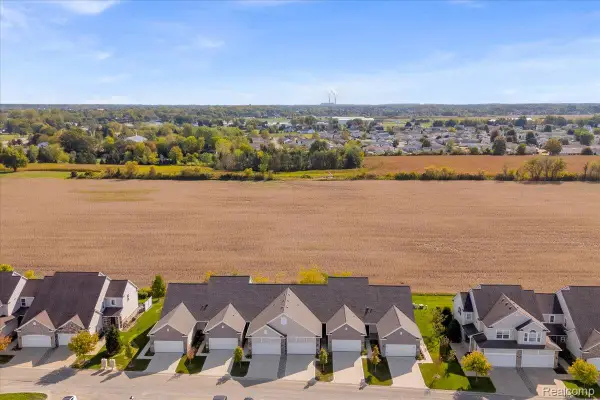 $275,000Active2 beds 2 baths1,057 sq. ft.
831 Plum Village Drive, Monroe, MI 48161
MLS# 20261056238Listed by: REAL BROKER, LLC TROY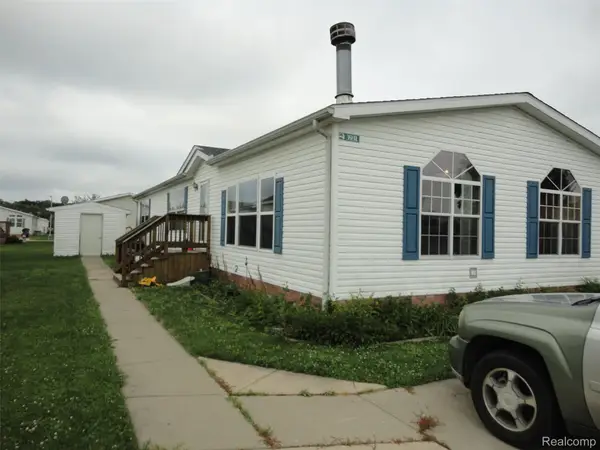 $65,000Active3 beds 2 baths1,904 sq. ft.
5931 Megans Ridge, Monroe, MI 48161
MLS# 20261053224Listed by: REAL ESTATE SOLUTIONS OF MI LLC


Protect your home and budget from life's surprises with an Assurant Home Warranty, backed by a partner that supports you through every step of homeownership. Explore Plans.
© 2023 - 2026 ERA Franchise Systems LLC. All rights reserved. ERA Franchise Systems LLC fully supports the principles of the Fair Housing Act and the Equal Opportunity Act. ERA, ERA Real Estate powered, and their respective logos are registered service marks of ERA Franchise Systems LLC. Each office is independently owned and operated.