
6136 NW Aarwood RD, Rapid City, MI 49676
Local realty services provided by:ERA Prime Real Estate Group
6136 NW Aarwood RD,Rapidcity, MI 49676
$399,900
- 3 Beds
- 3 Baths
- 3,000 sq. ft.
- Single family
- Active
Listed by: james l garrow
Office: bayside real estate
MLS#:78080073701
Source:MI_REALCOMP
Price summary
- Price:$399,900
- Price per sq. ft.:$133.3
About this home
Rare Rapid River waterfront property with ultimate versatility! Enjoy 100+ feet of private river frontage, a peaceful back yard with Goldfish Pond and a relaxing screened in back porch. This 3bd 2.5ba also features two additional buildings offering a massive potential for workshops, toy storage or hobby spaces. Home sits on 1.9 acres of beautiful Northern Michigan land. Just minutes away from the turquoise waters of Torch Lake, shopping and dining in Alden, and just a short 30-minute drive into Traverse City. Perfect for an up north retreat or permanent home in Rapid City.
Contact an agent
Home facts
- Year built:1987
- Subdivision & Development:NONE
- Listing ID #:78080073701
- Added:14 day(s) ago
- Updated:October 02, 2026 at 10:07 AM
Rooms and interior
- Bedrooms:3
- Total bathrooms:3
- Full bathrooms:2
- Half bathrooms:1
- Rooms Total:7
- Basement Description:Block, Walk-Out Access
- Living area:3,000 sq. ft.
Heating and cooling
- Cooling:Central Air
- Heating:Forced Air, Propane
Structure and exterior
- Year built:1987
- Building area:3,000 sq. ft.
- Lot area:1.9 Acres
- Lot Features:Sloped, Wooded
- Architectural Style:Ranch
- Construction Materials:Wood Siding
- Exterior Features:Porch
- Foundation Description:Block
- Levels:One
Utilities
- Water:Well
- Sewer:Septic Tank
Finances and disclosures
- Price:$399,900
- Price per sq. ft.:$133.3
Features and amenities
- Appliances:Disposal, Dryer, Freezer, Microwave, Oven, Range, Refrigerator, Washer
Parking
- Parking description:Attached, Garage, Three Car Garage
- Garage spaces:3

New listings near 6136 NW Aarwood RD
 $79,500Active5.53 Acres
0000 Rapid City RD, RapidCity, MI 49676
MLS# 78080071588Listed by: REMAX BAYSHORE - KALKASKA $900,000Pending3 beds 2 baths2,526 sq. ft.
6926 Aarwood Trail Nw, RapidCity, MI 49676
MLS# 20261052214Listed by: EXP REALTY MAIN $400,000Active26.32 Acres
26.32 Acres Retreats, RapidCity, MI 49676
MLS# 78080073588Listed by: REMAX BAYSHORE - UNION ST TC $250,000Active24.6 Acres
24.6 Acres Retreats, RapidCity, MI 49676
MLS# 78080073589Listed by: REMAX BAYSHORE - UNION ST TC $300,000Active22.55 Acres
22.55 Acres Retreats, RapidCity, MI 49676
MLS# 78080073590Listed by: REMAX BAYSHORE - UNION ST TC $250,000Active42.02 Acres
42.02 Acres Retreats, RapidCity, MI 49676
MLS# 78080073591Listed by: REMAX BAYSHORE - UNION ST TC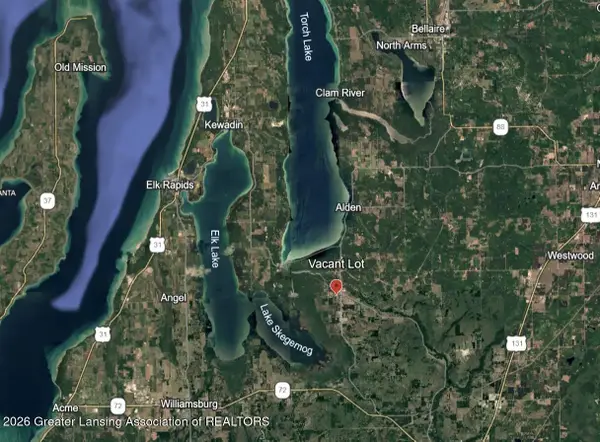 $35,000Pending1.66 Acres
V/l Garfield Street, Rapid City, MI 49676
MLS# 299232Listed by: HOWARD HANNA REAL ESTATE EXECUTIVES $525,000Active7.24 Acres
3654 Deater Drive Nw, Rapid City, MI 49676
MLS# 26047826Listed by: LIVE LOCAL REALTY $349,000Active3 beds 1 baths980 sq. ft.
7674 Ladd, RapidCity, MI 49676
MLS# 78080073256Listed by: UP NORTH PROPERTIES


Protect your home and budget from life's surprises with an Assurant Home Warranty, backed by a partner that supports you through every step of homeownership. Explore Plans.
© 2023 - 2026 ERA Franchise Systems LLC. All rights reserved. ERA Franchise Systems LLC fully supports the principles of the Fair Housing Act and the Equal Opportunity Act. ERA, ERA Real Estate powered, and their respective logos are registered service marks of ERA Franchise Systems LLC. Each office is independently owned and operated.