
6926 Aarwood Trail Nw, Rapid City, MI 49676
Local realty services provided by:ERA Prime Real Estate Group
6926 Aarwood Trail Nw,Rapidcity, MI 49676
$900,000
- 3 Beds
- 2 Baths
- 2,526 sq. ft.
- Single family
- Pending
Listed by: audrey schultz
Office: exp realty main
MLS#:20261052214
Source:MI_REALCOMP
Price summary
- Price:$900,000
- Price per sq. ft.:$356.29
About this home
OFFER DEADLINE: Highest and best offers due Tuesday, September 29 at 5:00 PM.
Welcome to Beaver Tail Lodge, a rare opportunity to own a fully furnished luxury log home on the Rapid River, just minutes from world-renowned Torch Lake. Nestled on 2.2 wooded acres with approximately 156 feet of private river frontage, this professionally designed retreat offers the perfect blend of Northern Michigan charm, modern comfort, and proven income potential.
Designed to accommodate large gatherings, the 2,526-square-foot home comfortably sleeps up to 20 guests and features soaring vaulted ceilings, a dramatic stone fireplace, warm log construction, multiple indoor and outdoor gathering spaces, and a spacious loft with a treehouse-style bridge. The thoughtfully curated furnishings, decor, and amenities create a true turnkey experience for both homeowners and guests.
Step outside to enjoy kayaking, fishing, and direct access to the beautiful Rapid River from your private dock. Relax around the fire pit, entertain on the expansive decks and screened porch, or explore nearby Torch Lake, Elk Lake, Traverse City, wineries, golf courses, ski resorts, and countless year-round recreational opportunities.
Currently operating as a successful short-term rental, Beaver Tail Lodge has an established 6-year booking history and is offered fully furnished, providing the opportunity to continue operations immediately as an investment property or enjoy as a private retreat. Rental history is available upon request. Listing agent has an ownership interest in the property....
Contact an agent
Home facts
- Year built:1995
- Listing ID #:20261052214
- Added:10 day(s) ago
- Updated:October 02, 2026 at 09:09 AM
Rooms and interior
- Bedrooms:3
- Total bathrooms:2
- Full bathrooms:2
- Rooms Total:9
- Bathrooms Description:Jetted Tub
- Living area:2,526 sq. ft.
Heating and cooling
- Cooling:Window Units
- Heating:Baseboard, Hot Water, Natural Gas
Structure and exterior
- Roof:Asphalt
- Year built:1995
- Building area:2,526 sq. ft.
- Lot area:2.2 Acres
- Lot Features:Dead End Street, Vacation Home, Water View, Wooded
- Architectural Style:Log Home
- Construction Materials:Log
- Exterior Features:Balcony, Deck, Enclosed, Patio, Porch, Terrace
- Foundation Description:Crawl Space
- Levels:Two
Utilities
- Water:Well
- Sewer:Septic Tank
Finances and disclosures
- Price:$900,000
- Price per sq. ft.:$356.29
- Tax amount:$13,616
Features and amenities
- Appliances:Dishwasher, ENERGY STAR Qualified Dryer, ENERGY STAR Qualified Washer, Free Standing Electric Range, Free Standing Refrigerator, Microwave, Stainless Steel Appliances
- Laundry features:Laundry Room
- Amenities:Entrance Foyer, High Speed Internet, Programmable Thermostat
Parking
- Parking description:Attached, Driveway, Electric Vehicle Charging Stations, Garage Faces Front, Shared Driveway, Two Car Garage
- Garage spaces:2

New listings near 6926 Aarwood Trail Nw
 $79,500Active5.53 Acres
0000 Rapid City RD, RapidCity, MI 49676
MLS# 78080071588Listed by: REMAX BAYSHORE - KALKASKA $399,900Active3 beds 3 baths3,000 sq. ft.
6136 NW Aarwood RD, RapidCity, MI 49676
MLS# 78080073701Listed by: BAYSIDE REAL ESTATE $400,000Active26.32 Acres
26.32 Acres Retreats, RapidCity, MI 49676
MLS# 78080073588Listed by: REMAX BAYSHORE - UNION ST TC $250,000Active24.6 Acres
24.6 Acres Retreats, RapidCity, MI 49676
MLS# 78080073589Listed by: REMAX BAYSHORE - UNION ST TC $300,000Active22.55 Acres
22.55 Acres Retreats, RapidCity, MI 49676
MLS# 78080073590Listed by: REMAX BAYSHORE - UNION ST TC $250,000Active42.02 Acres
42.02 Acres Retreats, RapidCity, MI 49676
MLS# 78080073591Listed by: REMAX BAYSHORE - UNION ST TC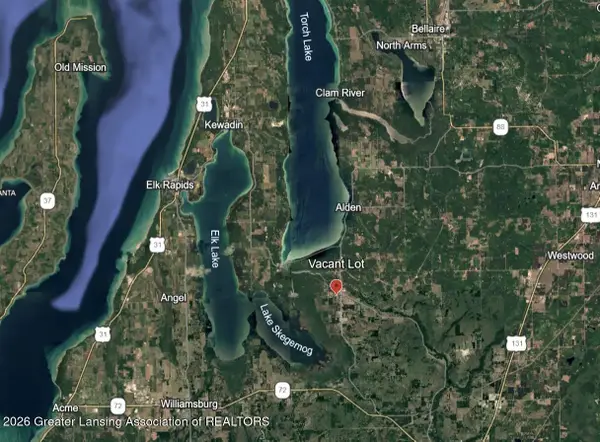 $35,000Pending1.66 Acres
V/l Garfield Street, Rapid City, MI 49676
MLS# 299232Listed by: HOWARD HANNA REAL ESTATE EXECUTIVES $525,000Active7.24 Acres
3654 Deater Drive Nw, Rapid City, MI 49676
MLS# 26047826Listed by: LIVE LOCAL REALTY $349,000Active3 beds 1 baths980 sq. ft.
7674 Ladd, RapidCity, MI 49676
MLS# 78080073256Listed by: UP NORTH PROPERTIES


Protect your home and budget from life's surprises with an Assurant Home Warranty, backed by a partner that supports you through every step of homeownership. Explore Plans.
© 2023 - 2026 ERA Franchise Systems LLC. All rights reserved. ERA Franchise Systems LLC fully supports the principles of the Fair Housing Act and the Equal Opportunity Act. ERA, ERA Real Estate powered, and their respective logos are registered service marks of ERA Franchise Systems LLC. Each office is independently owned and operated.